101 W Medium Meadow Dr
About this property
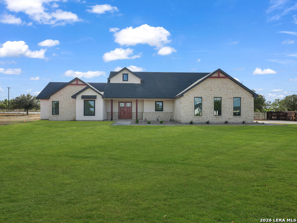
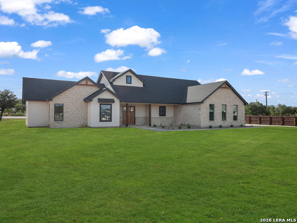
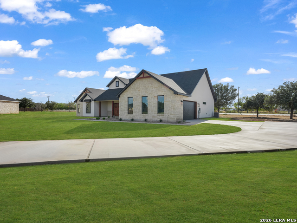
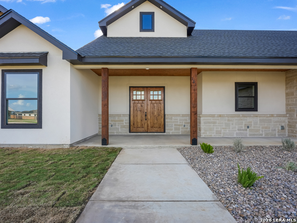
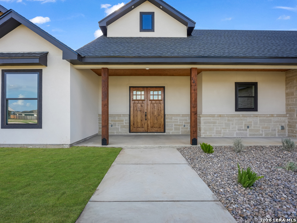
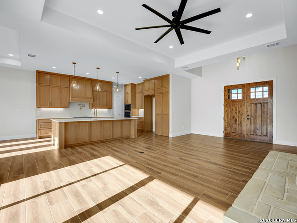
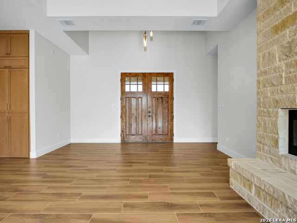
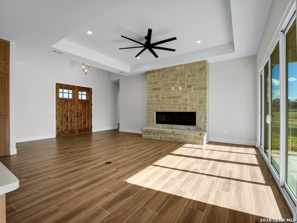
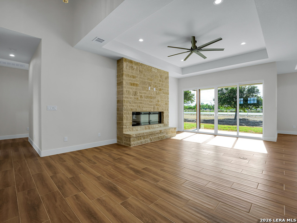
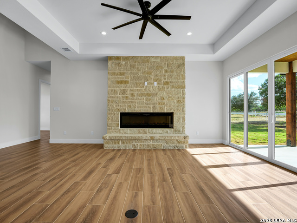
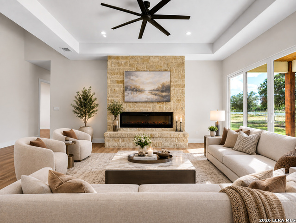
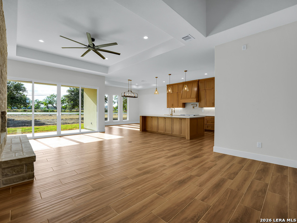
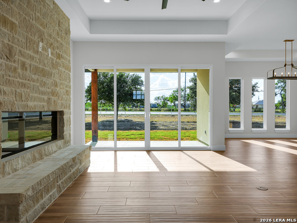
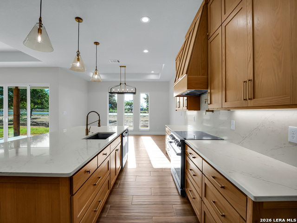
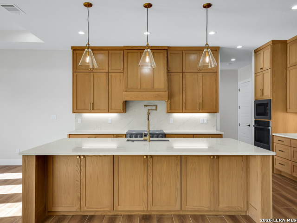
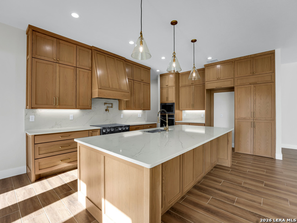
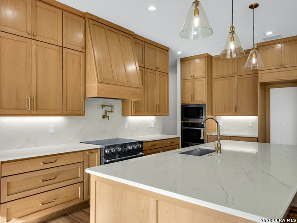
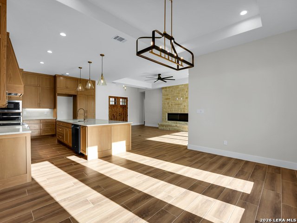
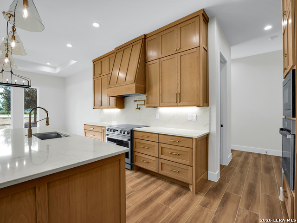
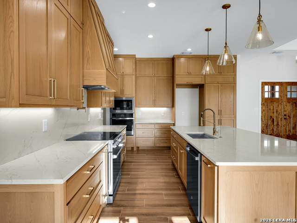
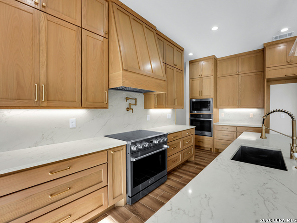
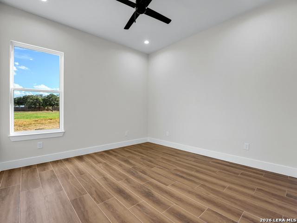
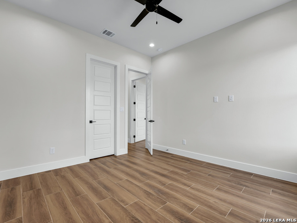
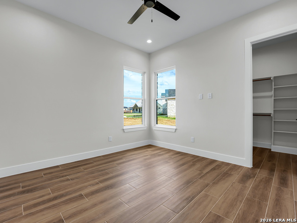
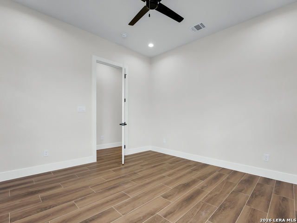
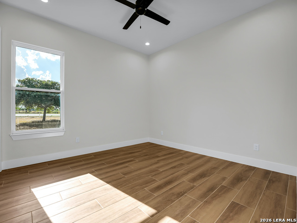
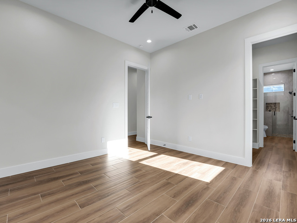
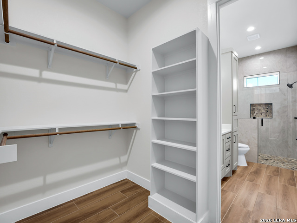
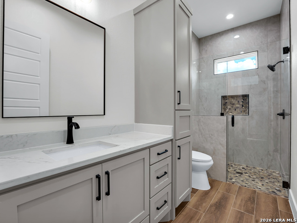
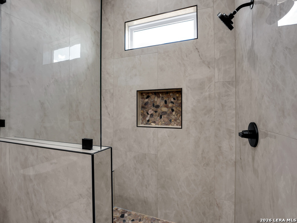
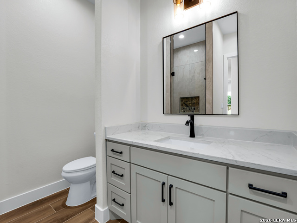
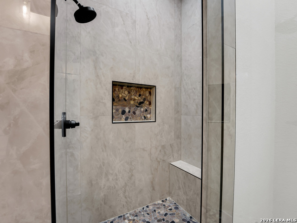
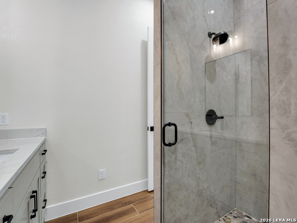
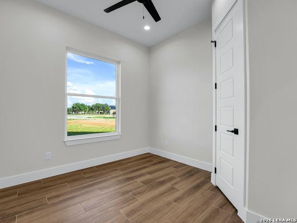
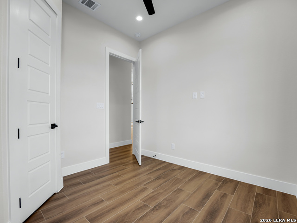
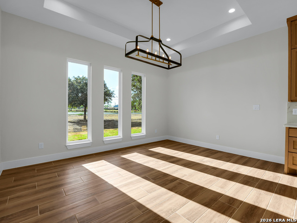
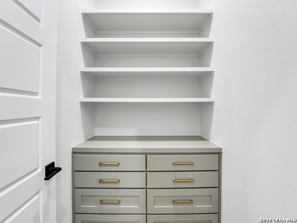
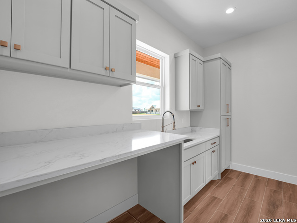
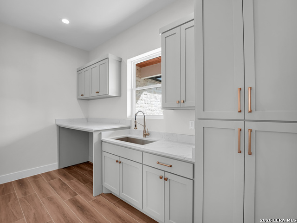
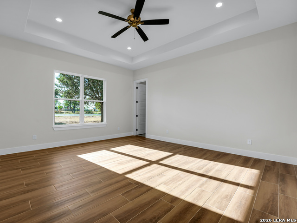
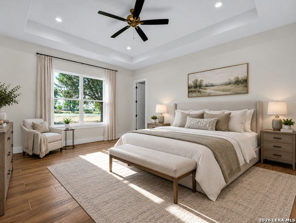
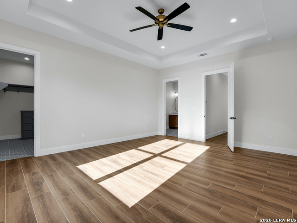
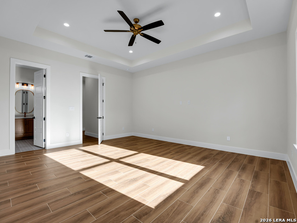
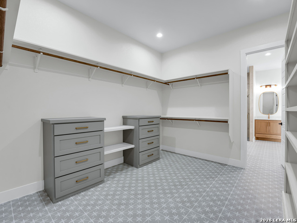
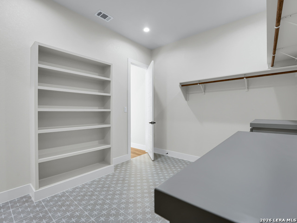
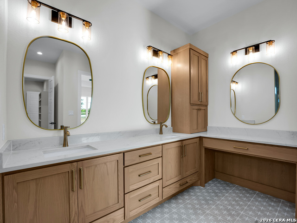
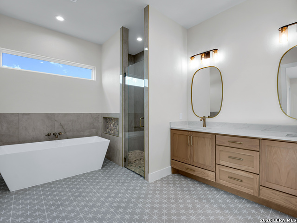
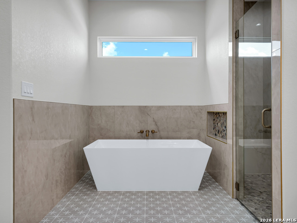
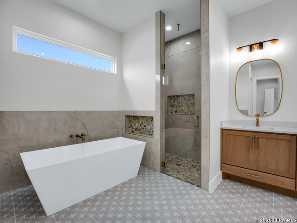
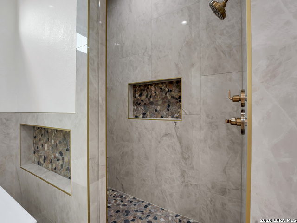
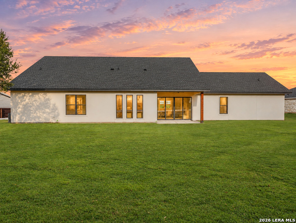
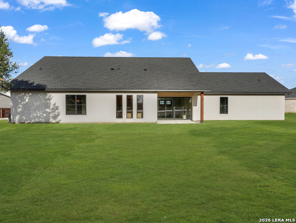
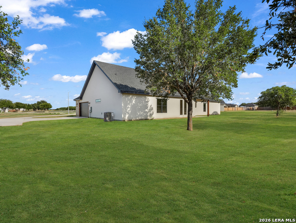
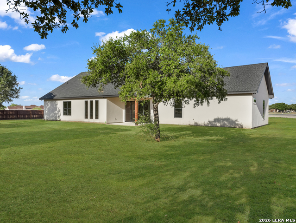
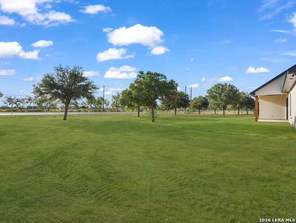
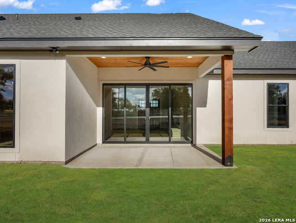
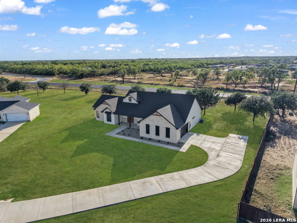
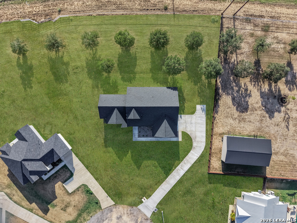
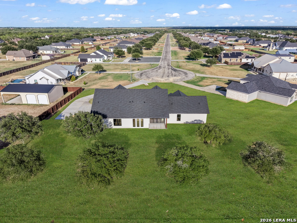
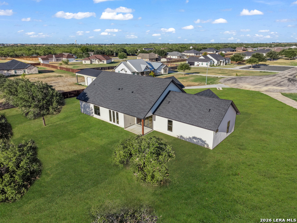
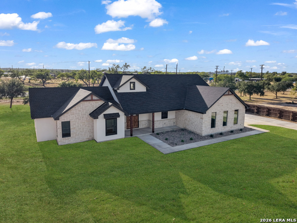
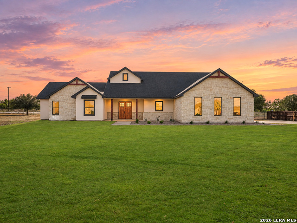
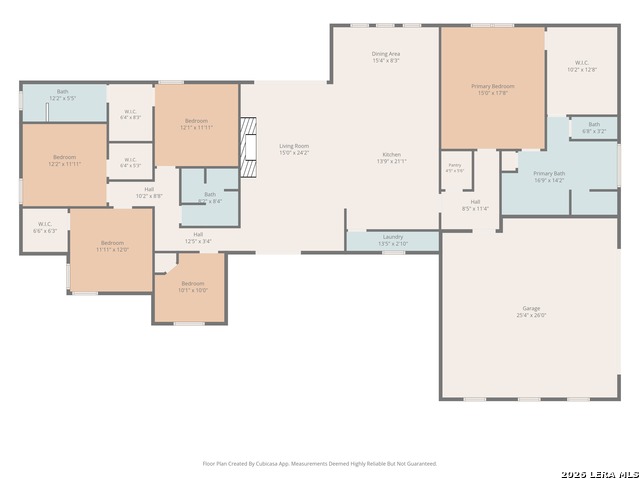
Exceptional new construction where custom craftsmanship meets modern luxury. This beautifully designed home offers 4 bedrooms plus a private office/flex room with a closet that can serve as a 5th bedroom, 3 full baths, soaring ceilings, and an impressive open-concept layout. The statement kitchen showcases custom oak cabinetry, quartz countertops, abundant storage, and a walk-in pantry. The living room features an elegant electric fireplace, while a discreetly designed laundry room complements the home's clean, sophisticated aesthetic. The spacious primary suite is a true retreat, featuring an oversized walk-in closet with custom cabinetry and a spa-inspired bath with a garden tub, oversized walk-in shower, double vanity, dedicated vanity area, and custom oak cabinetry. Secondary bedrooms offer walk-in closets, and the additional baths feature walk-in showers and custom cabinetry. Outside, beautiful architectural lighting follows the roofline for striking evening curb appeal. Covered front and rear patios with exposed wood beams add warmth and character, while the rear patio's ceiling fan creates an inviting outdoor living space. Thoughtful custom details, impressive ceiling heights, and timeless finishes make this home truly stand out.
About this property
Exceptional new construction where custom craftsmanship meets modern luxury. This beautifully designed home offers 4 bedrooms plus a private office/flex room with a closet that can serve as a 5th bedroom, 3 full baths, soaring ceilings, and an impressive open-concept layout. The statement kitchen showcases custom oak cabinetry, quartz countertops, abundant storage, and a walk-in pantry. The living room features an elegant electric fireplace, while a discreetly designed laundry room complements the home's clean, sophisticated aesthetic. The spacious primary suite is a true retreat, featuring an oversized walk-in closet with custom cabinetry and a spa-inspired bath with a garden tub, oversized walk-in shower, double vanity, dedicated vanity area, and custom oak cabinetry. Secondary bedrooms offer walk-in closets, and the additional baths feature walk-in showers and custom cabinetry. Outside, beautiful architectural lighting follows the roofline for striking evening curb appeal. Covered front and rear patios with exposed wood beams add warmth and character, while the rear patio's ceiling fan creates an inviting outdoor living space. Thoughtful custom details, impressive ceiling heights, and timeless finishes make this home truly stand out.
Features and Additional Information
Baths
Presented By Nancy Ann Engel, Luxury Property Specialist


Area Information
Atascosa | Atascosa County | THE GRANBERG
Schools in the Area
-
turned_in
Elementary SchoolLytle
-
turned_in
Middle SchoolLytle
-
turned_in
High SchoolLytle
Want to See More Listings in the Area?
Brokerage: eXp Realty