10416 7th St
About this property
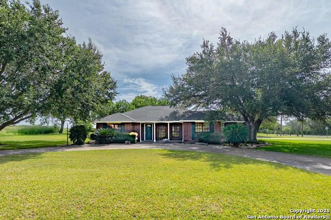
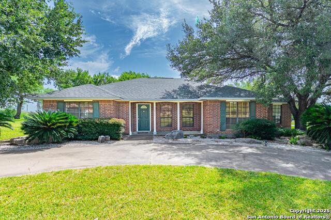
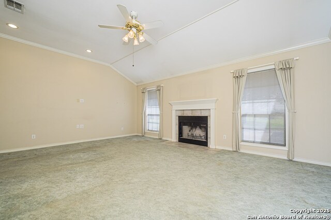
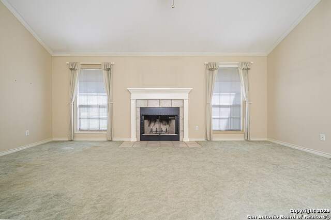
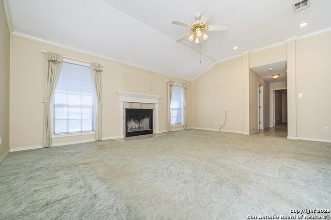
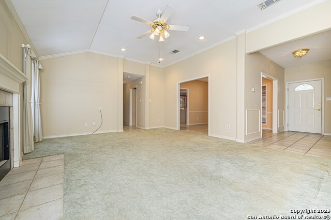
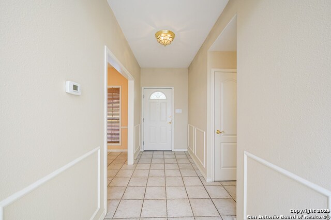
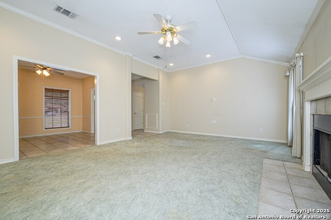
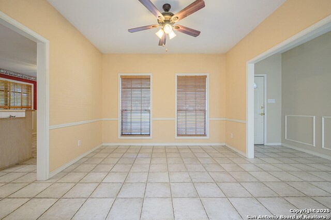
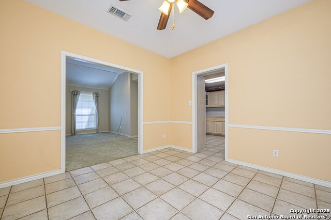
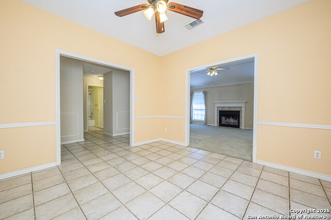
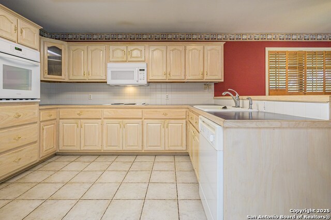
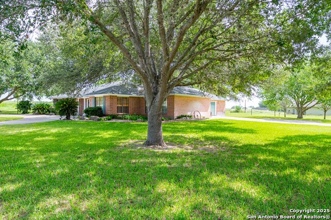
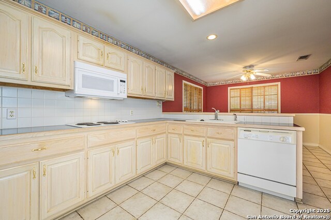
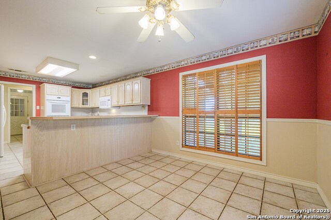
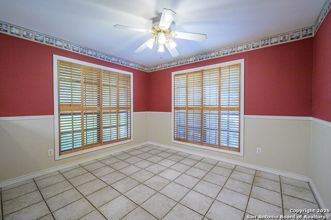
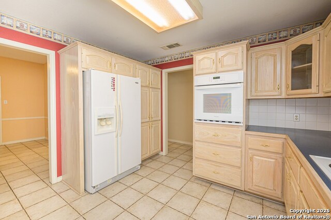
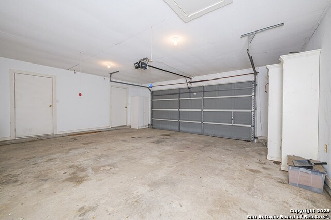
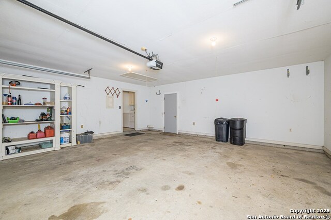
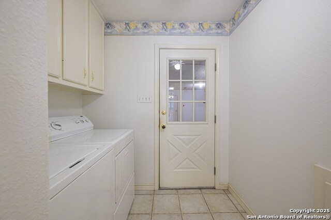
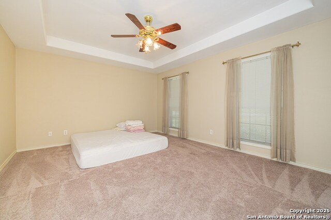
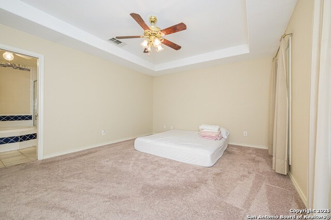
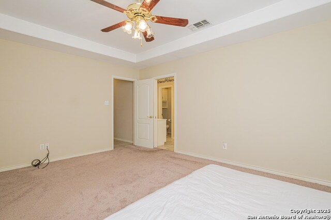
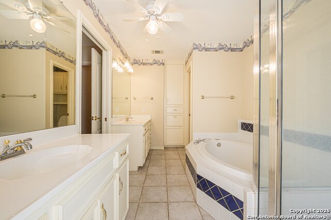
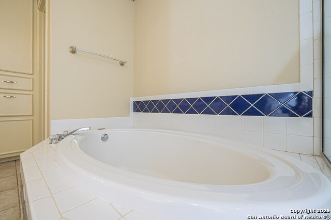
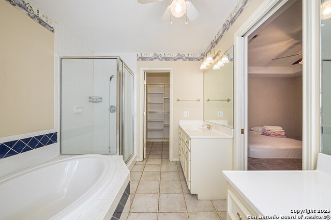
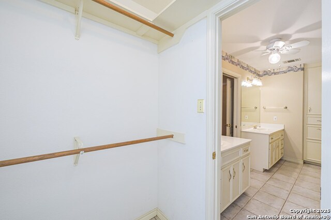
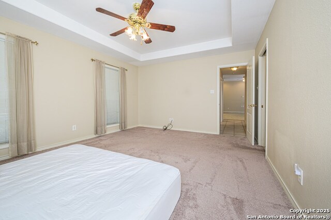
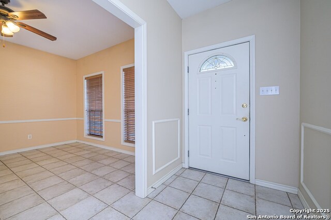

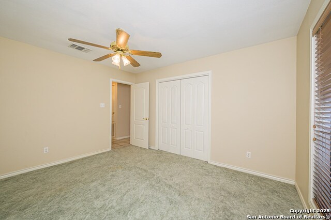
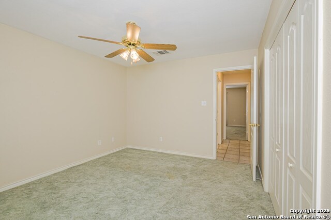
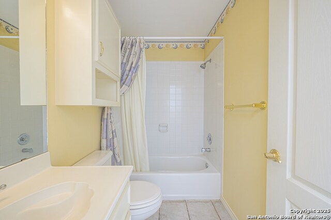
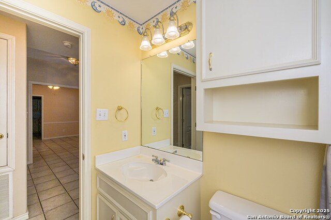
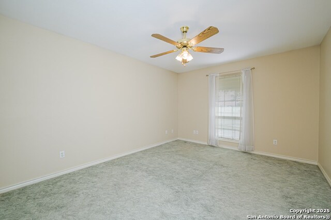
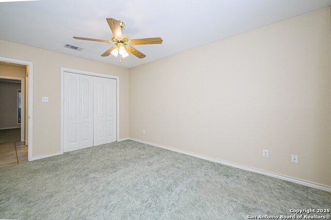
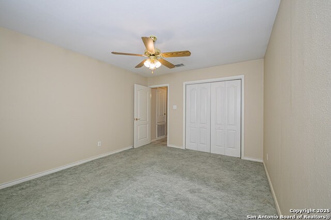
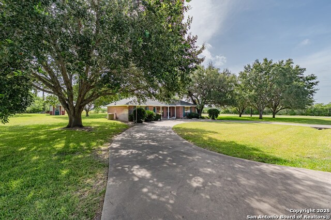
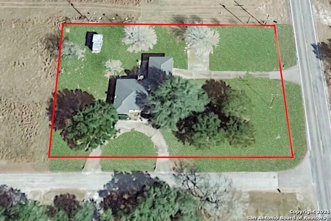

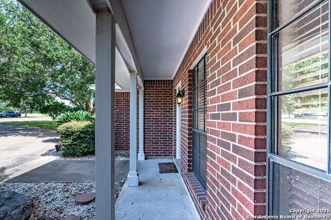
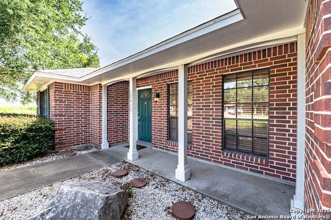
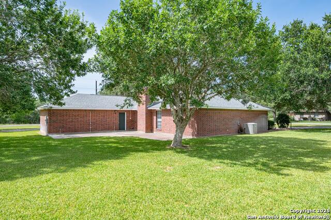
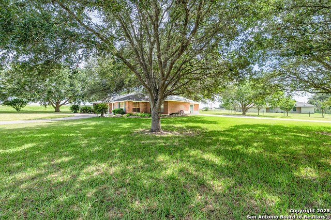
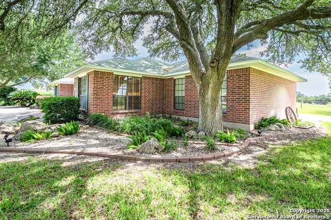
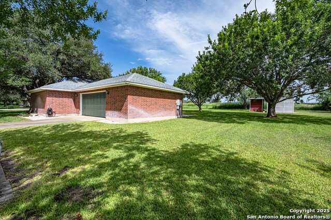
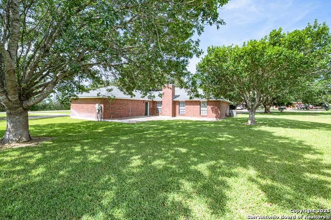
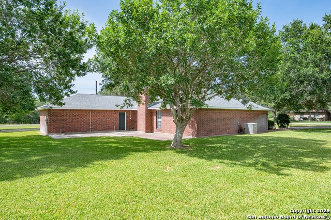
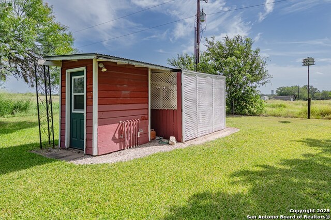
Located West of Pettus , this beautiful home sits on 2 lots, is landscaped , has mature oak trees and a lush yard. A circle drive in front welcomes your guest while the concrete drive to the side garage includes extra parking for an RV. The split floor plan is centered with spacious living room complete with high ceilings and a wood burning fireplace. The dining area provides the room needed for those holiday gatherings and is steps away from the kitchen and breakfast area. An array of windows allows a serene view of the shaded yard while cooking or enjoying an intimate dinner for two. Thoughtful design is reflected in the primary suite with garden tub and shower. The 2 car attached garage is complete with a storage and separate workroom. This home is supplied utilities from the local Municiple Utility District but also has a water well which supplies water for the sprinkler system. A private patio and electrical connection for RV are just a few extras that await you at this immaculate maintained home on .68 of an acre.; Original MLS#: 113471; Deed Restrictions: Yes; Features: Porch-Covered; Home Warranty: No; Land Dimensions: .688; Land Size Apx: .688; Water District: Yes; Water Heater: Electric; Windows: Thermal; Zoning: None
About this property
Located West of Pettus , this beautiful home sits on 2 lots, is landscaped , has mature oak trees and a lush yard. A circle drive in front welcomes your guest while the concrete drive to the side garage includes extra parking for an RV. The split floor plan is centered with spacious living room complete with high ceilings and a wood burning fireplace. The dining area provides the room needed for those holiday gatherings and is steps away from the kitchen and breakfast area. An array of windows allows a serene view of the shaded yard while cooking or enjoying an intimate dinner for two. Thoughtful design is reflected in the primary suite with garden tub and shower. The 2 car attached garage is complete with a storage and separate workroom. This home is supplied utilities from the local Municiple Utility District but also has a water well which supplies water for the sprinkler system. A private patio and electrical connection for RV are just a few extras that await you at this immaculate maintained home on .68 of an acre.; Original MLS#: 113471; Deed Restrictions: Yes; Features: Porch-Covered; Home Warranty: No; Land Dimensions: .688; Land Size Apx: .688; Water District: Yes; Water Heater: Electric; Windows: Thermal; Zoning: None
Features and Additional Information
Baths
Presented By Nancy Ann Engel, Luxury Property Specialist


Area Information
Bee | Bee County | N/A
Schools in the Area
-
turned_in
Elementary SchoolPettus Elementary School
-
turned_in
Middle SchoolPettus Secondary School
-
turned_in
High SchoolPettus High School
Want to See More Listings in the Area?
Brokerage: Rabe Real Estate LLC