In-Person
11614 Lida Rose Dr
About this property
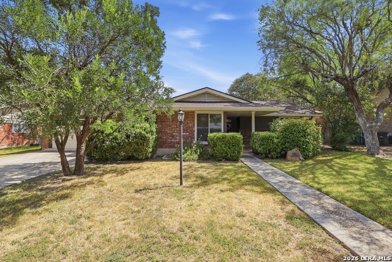
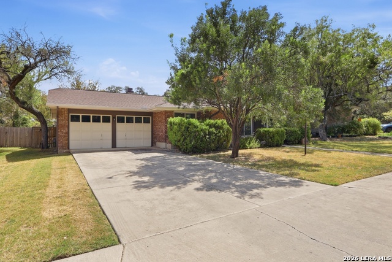
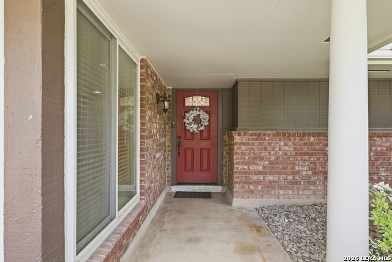
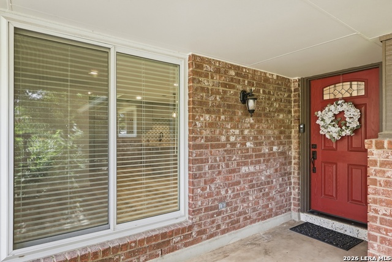
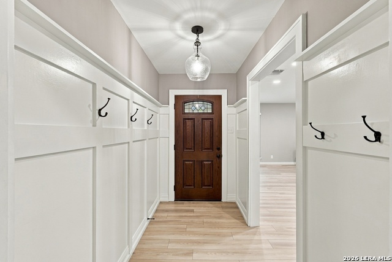
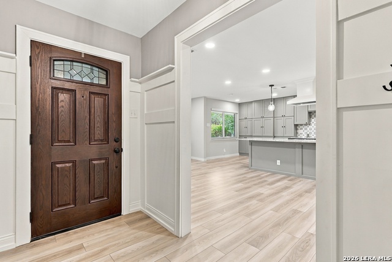
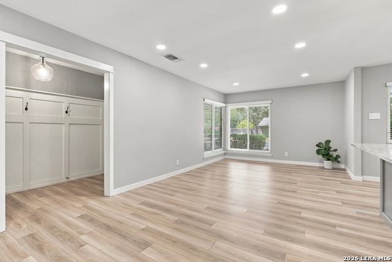
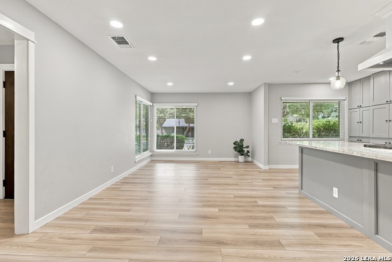
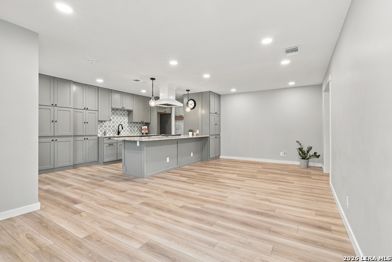
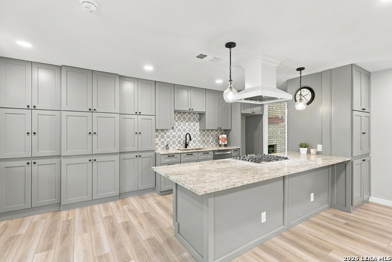
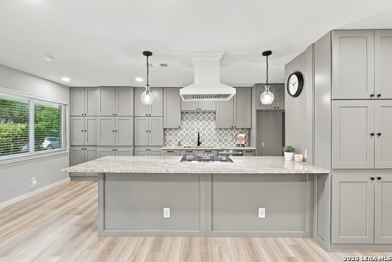
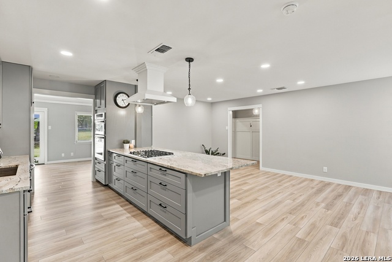
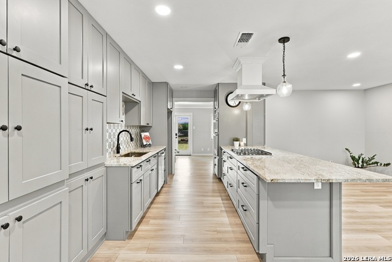
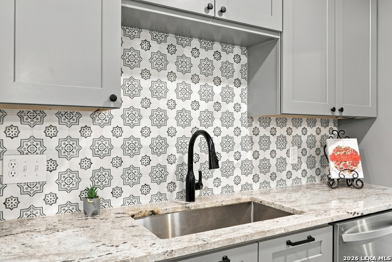
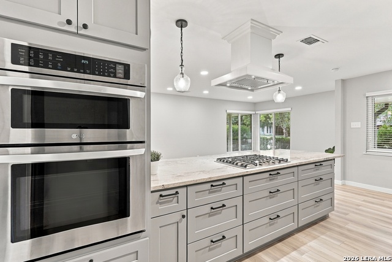
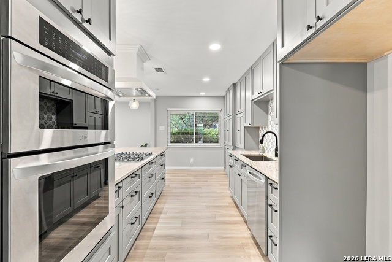
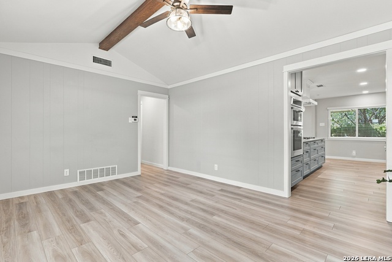
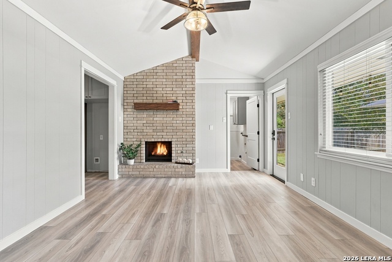
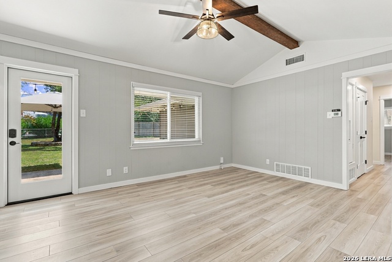
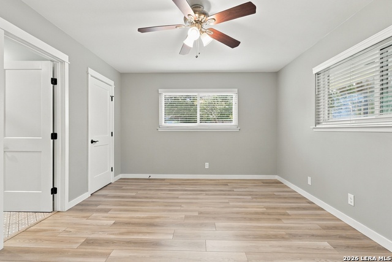
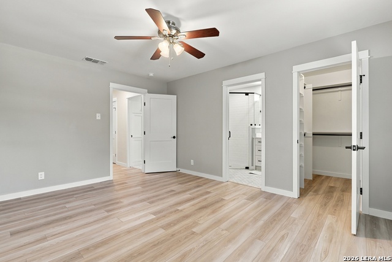
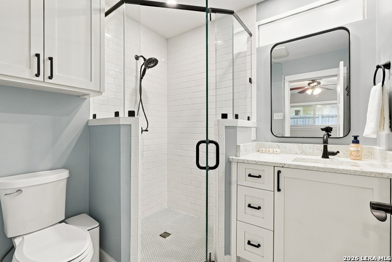
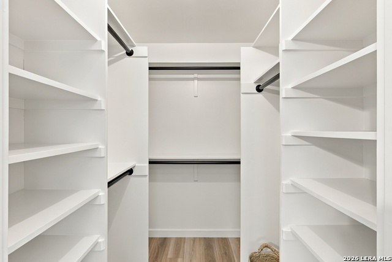
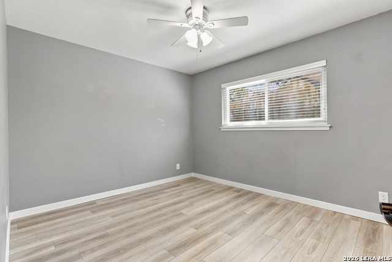
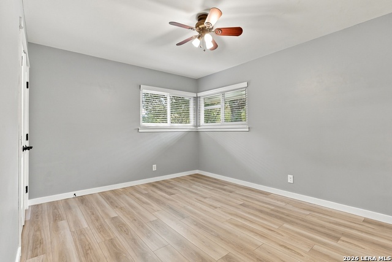
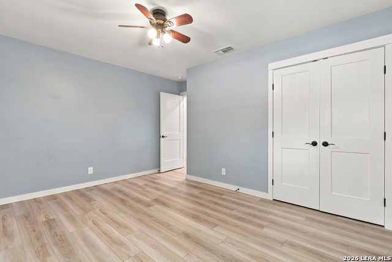
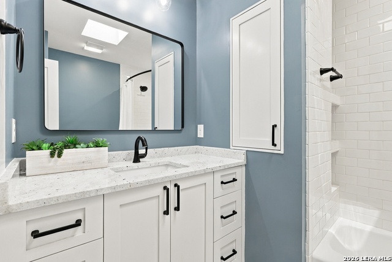
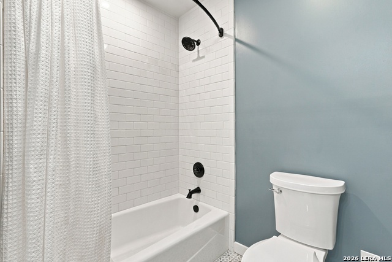
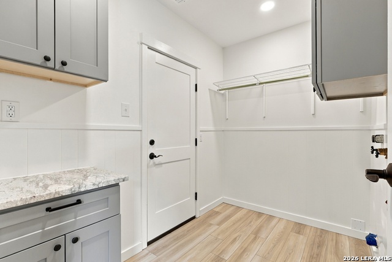
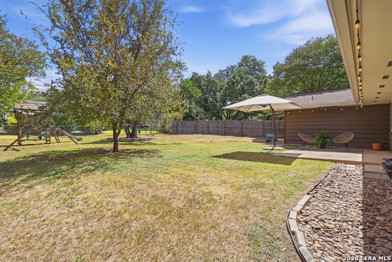
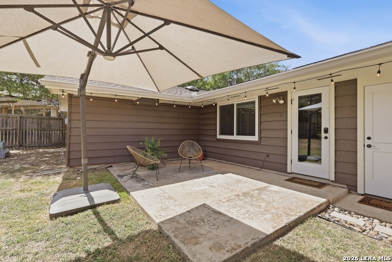
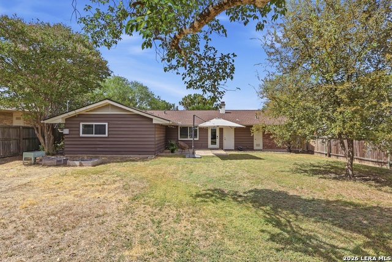
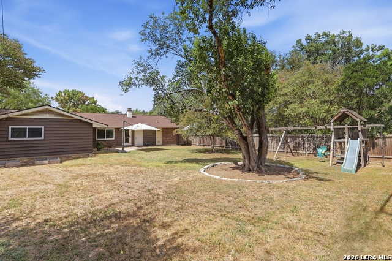
Open House: Saturday, October 24th, 1:00- 4:00 p.m. Come see this enchanting, light-filled, fully updated single story home with all new light fixtures, new interior doors and iluxury vinyl plank flooring throughout the living spaces and bedrooms. Entering through the new front door, you'll find a front entry hall that provides coat hooks and a peak into the main living area. The kitchen, which is open to the main living/dining areas, makes cooking and entertaining a breeze, with upgraded stainless appliances, seemingly endless cabinetry, and enough counter space for serving and dining. The second living area opens to the backyard and is anchored by a brick fireplace with gas logs. The primary bedroom features an en-suite bathroom and a walk-in closet with custom built-ins. The two secondary bedrooms share a full bathroom, with a bathtub, filled with light from a skylight. The patio is a great place to gather, and the larger umbrella, shown in the photos, will remain, as will the playscape, if desired. The laundry room, with cabinets and Elfa shelving, has a door leading into the over-sized two-car garage which features extra space for storage or a workshop. See additional information for a list of upgrades/updates to numerous to list here!
Features and Additional Information
Baths
Presented By Nancy Ann Engel, Luxury Property Specialist


Area Information
Bexar | Bexar County | ENCHANTED FOREST
Schools in the Area
-
turned_in
Elementary SchoolHarmony Hills
-
turned_in
Middle SchoolEisenhower
-
turned_in
High SchoolChurchill
Want to See More Listings in the Area?
Brokerage: Keller Williams Legacy