136 Summer Meadow Dr
About this property
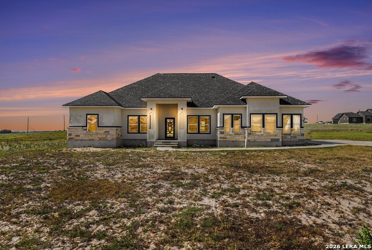
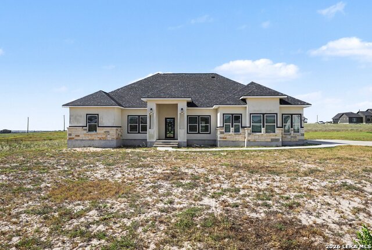
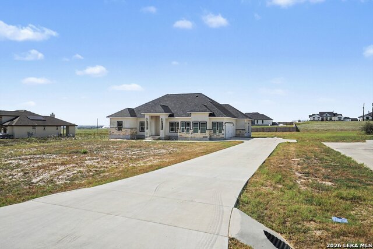
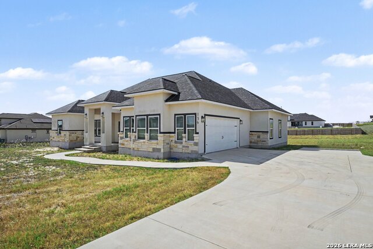
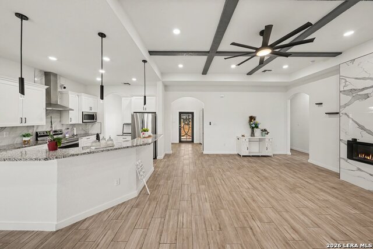
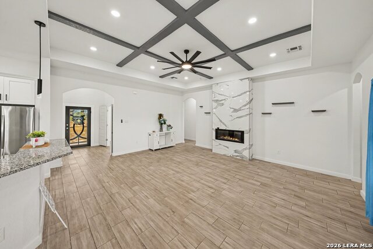
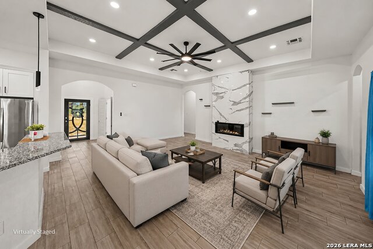
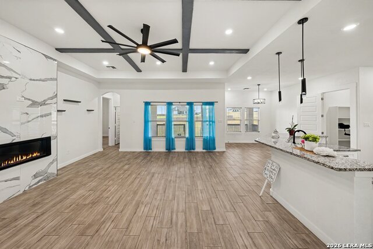
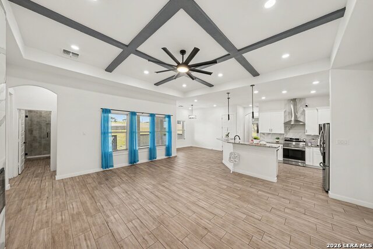
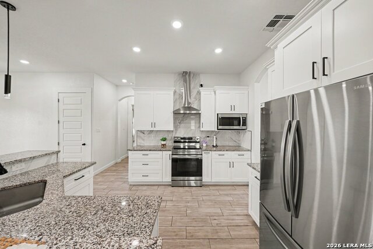
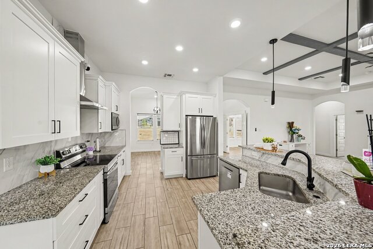
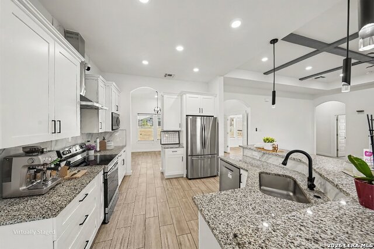
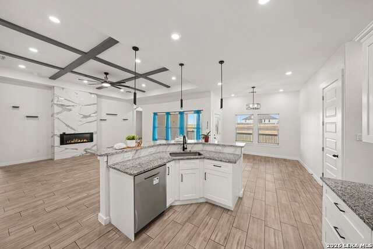
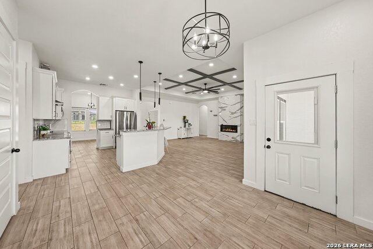
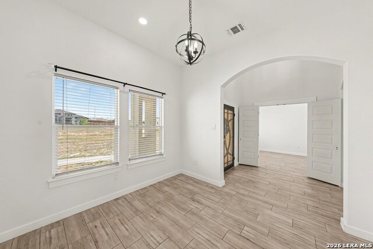
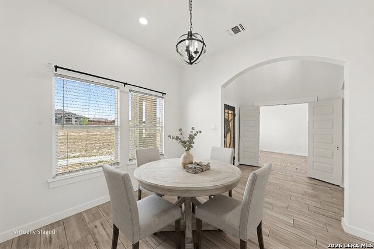
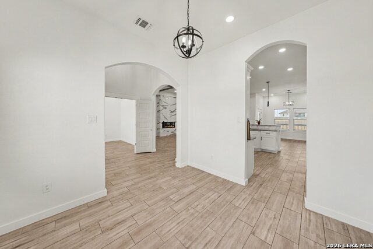
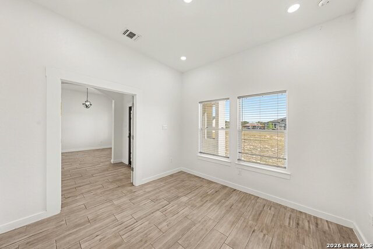
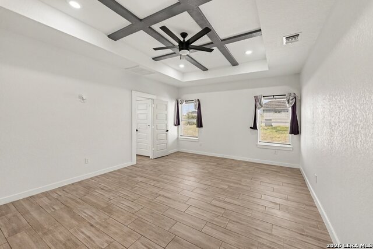
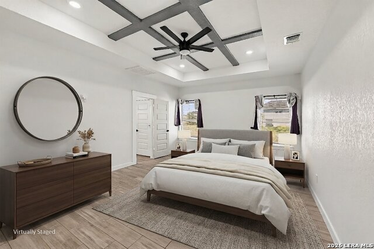
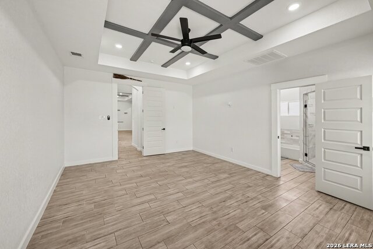
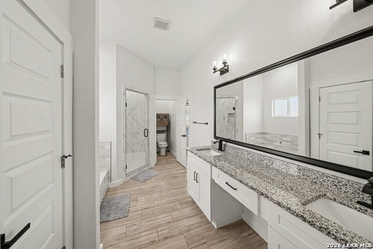
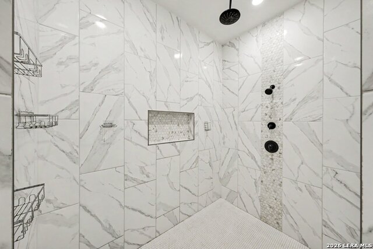
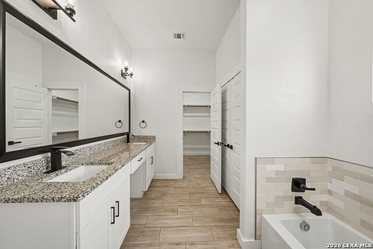
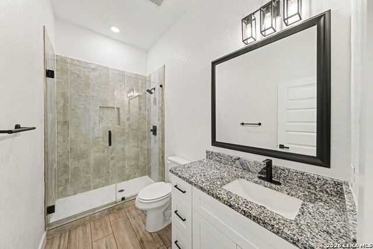
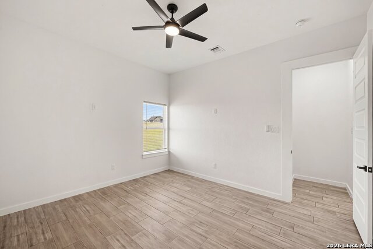
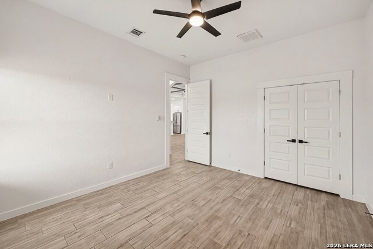
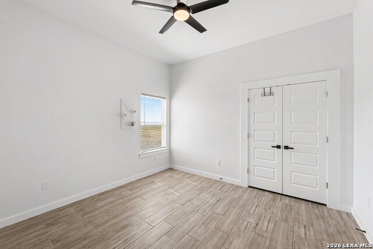
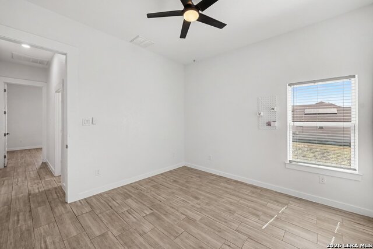
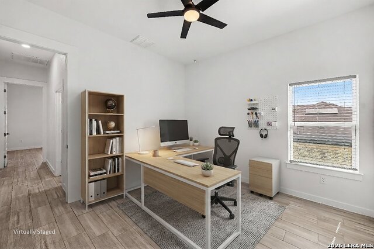
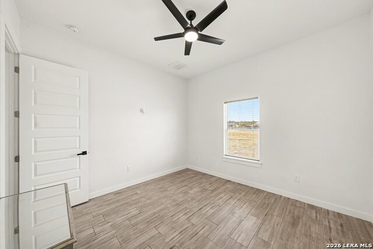
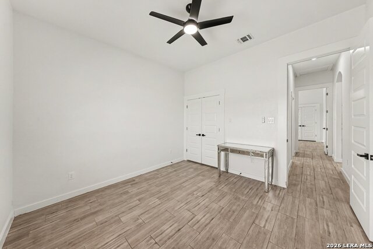
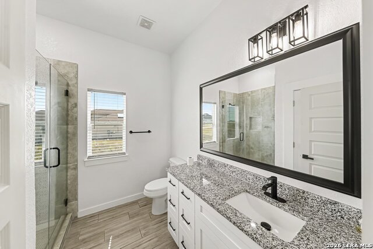
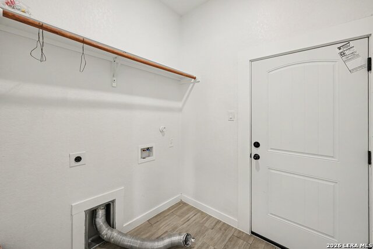
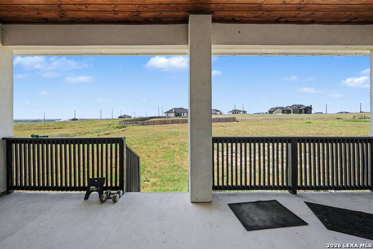
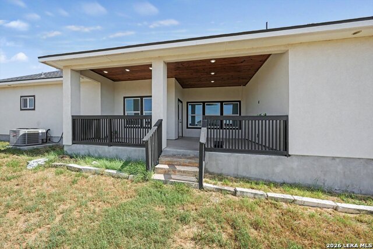
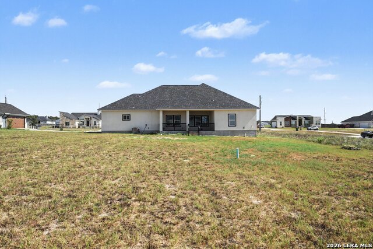
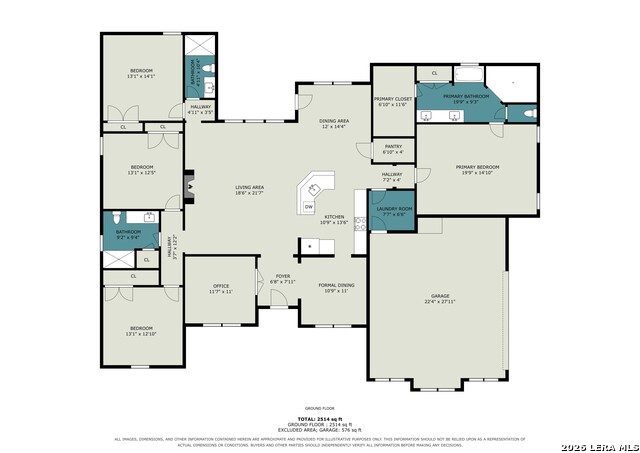
Beautiful single-family home featuring a stone exterior with surrounding grassy areas and a two-car garage. The interior offers tile flooring throughout and an open-concept kitchen, living, and dining area. The kitchen features stainless steel appliances, a breakfast bar, and a spacious island, along with a separate formal dining area. Ceiling fans are located throughout the home for added comfort. The primary suite includes a bathroom with a double vanity, separate shower and tub, and walk-in closet. Washer and dryer hookups are also available. Outside, enjoy a covered patio overlooking a large parcel of land offering plenty of space and potential for future use. This property combines functional living spaces with a spacious outdoor setting.
About this property
Beautiful single-family home featuring a stone exterior with surrounding grassy areas and a two-car garage. The interior offers tile flooring throughout and an open-concept kitchen, living, and dining area. The kitchen features stainless steel appliances, a breakfast bar, and a spacious island, along with a separate formal dining area. Ceiling fans are located throughout the home for added comfort. The primary suite includes a bathroom with a double vanity, separate shower and tub, and walk-in closet. Washer and dryer hookups are also available. Outside, enjoy a covered patio overlooking a large parcel of land offering plenty of space and potential for future use. This property combines functional living spaces with a spacious outdoor setting.
Features and Additional Information
Baths
Presented By Nancy Ann Engel, Luxury Property Specialist


Area Information
Wilson | Wilson County | THE ESTATES AT TRIPLE R RANCH
Schools in the Area
-
turned_in
Elementary SchoolSouth Elementary Floresville
-
turned_in
Middle SchoolFloresville
-
turned_in
High SchoolFloresville
Want to See More Listings in the Area?
Brokerage: Orchard Brokerage