14802 Dancers Image
About this property
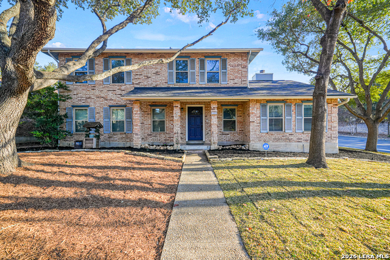
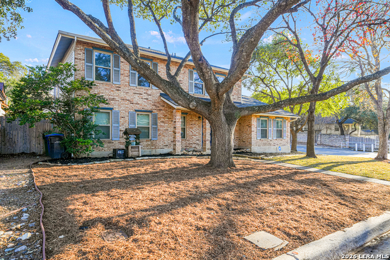
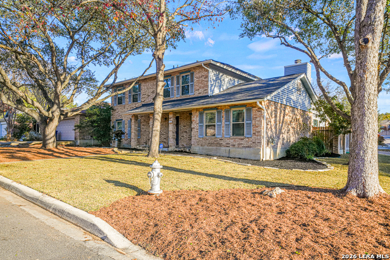
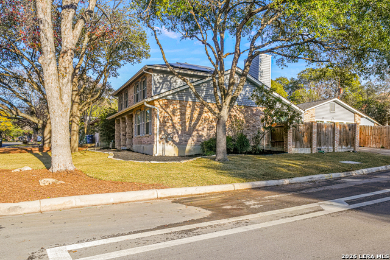
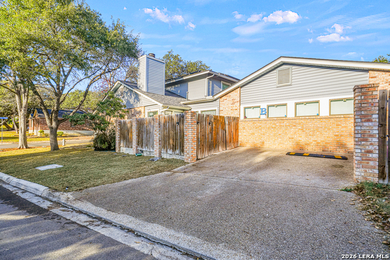
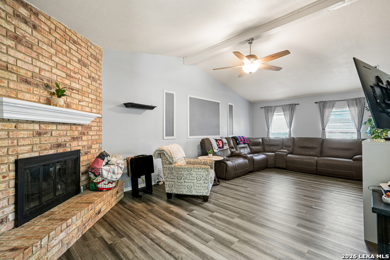
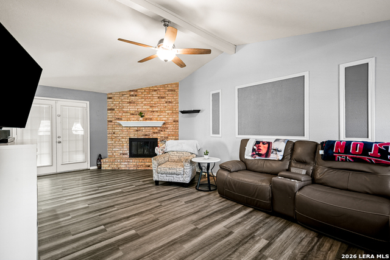
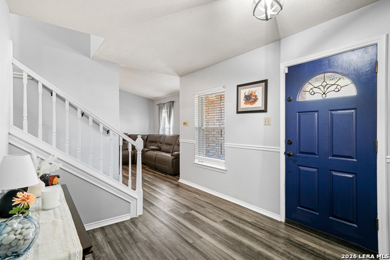
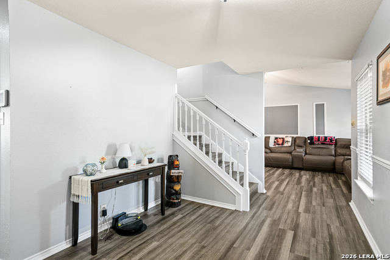
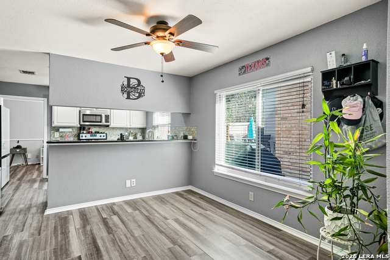
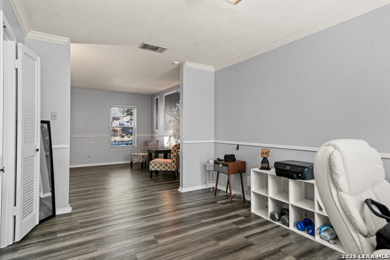
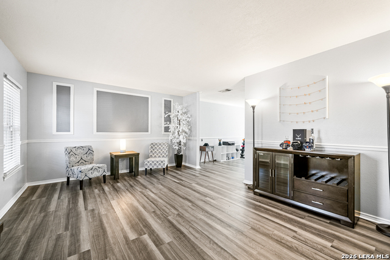
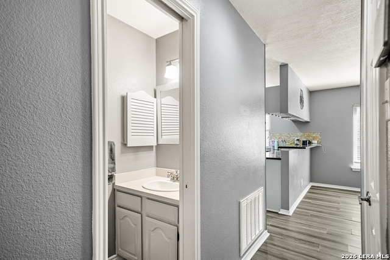
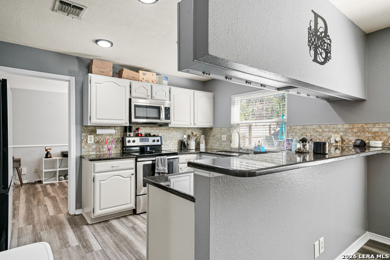
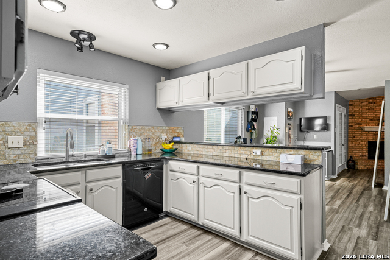
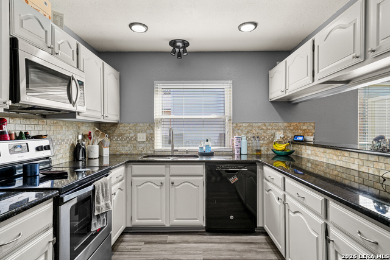
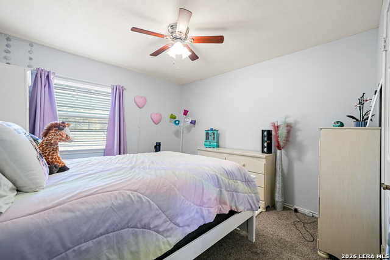
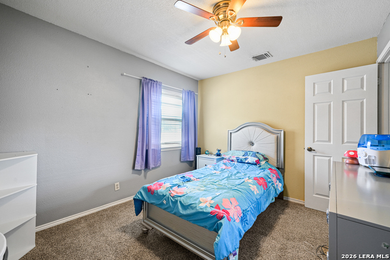
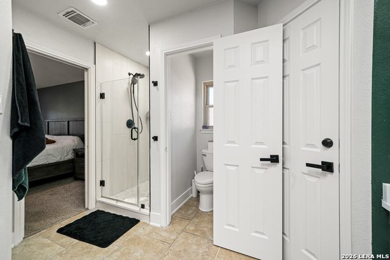
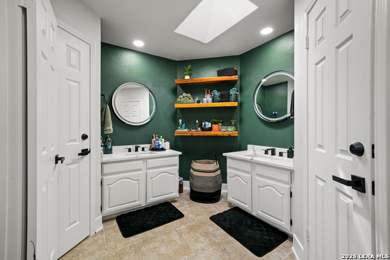
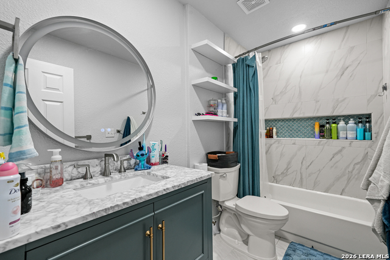
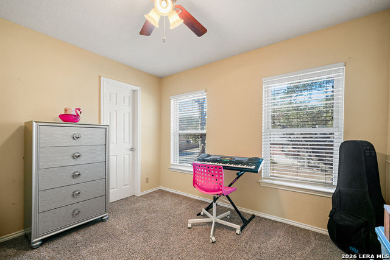
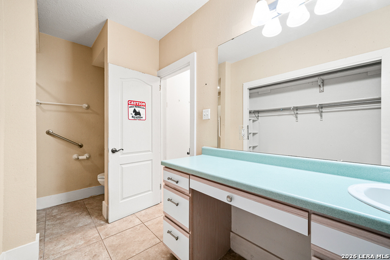
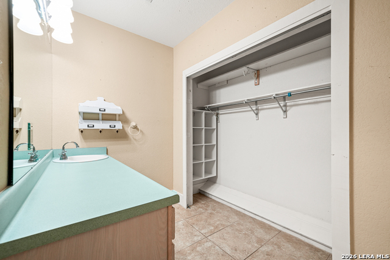
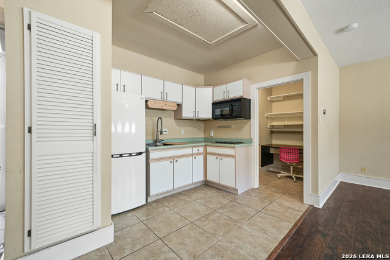
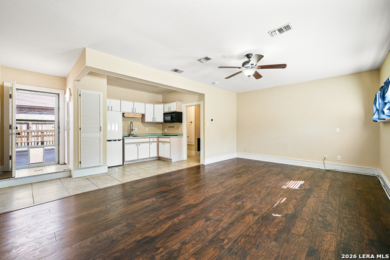
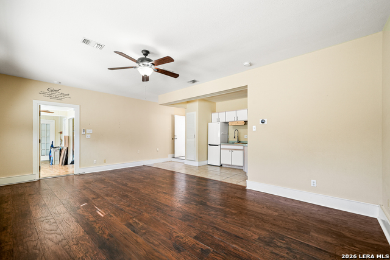
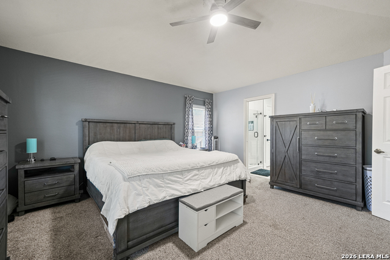
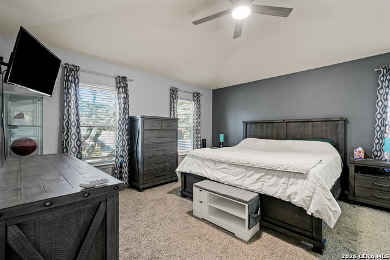
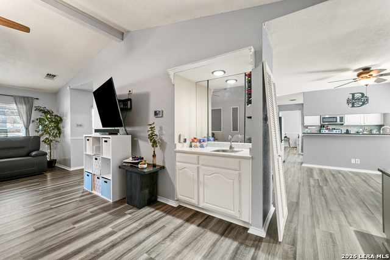
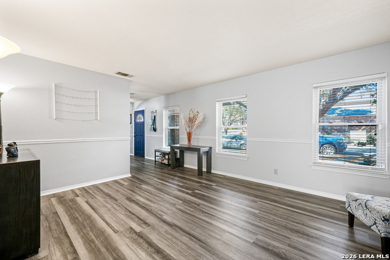
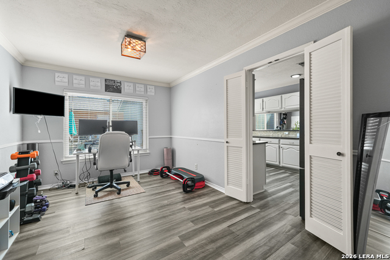
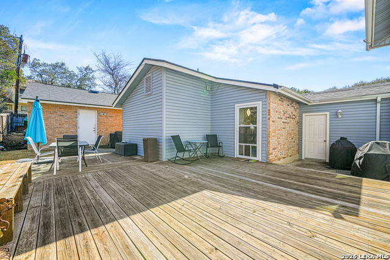
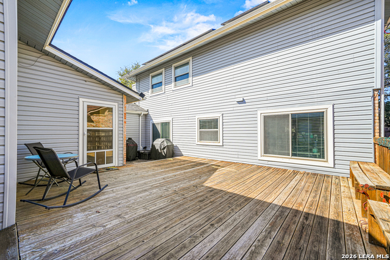
Situated on a desirable corner lot, this beautifully maintained property offers the perfect blend of modern updates, timeless charm, and exceptional versatility with a private casita connected by a breezeway. Thoughtfully upgraded over the years, this move-in-ready home showcases true pride of ownership. The main residence features 4 spacious bedrooms, 3 full bathrooms, two living areas, two dining spaces, hardwood staircases, and a bright, inviting floor plan designed for both everyday living and entertaining. The stunning remodeled kitchen boasts granite countertops, a stylish tile backsplash, stainless steel appliances, recessed lighting, and contemporary finishes. Extensive improvements provide both peace of mind and energy efficiency, including double-pane windows (2016), a high-efficiency HVAC system (2017) that remains under manufacturer warranty, solar panels installed in 2017/2018, a new water heater (2021), and completely updated electrical panels and wiring (2026), also under warranty. Both full bathrooms were beautifully renovated in 2025, while updated flooring and interior finishes completed in 2020 add a fresh, modern feel throughout the home. The attached 1-bedroom, 1-bath casita offers its own private entrance and separate HVAC system, making it ideal for multigenerational living, extended guests, a private home office, or potential rental income. Step outside to enjoy a spacious patio perfect for entertaining, a detached three-car garage, mature oak trees that provide ample shade, and freshly enhanced landscaping with professionally trimmed trees completed in 2026. With its extensive list of upgrades, energy-efficient features, flexible living spaces, and outstanding curb appeal, this exceptional property offers a rare opportunity to own a truly turnkey home where the major improvements have already been completed.
About this property
Situated on a desirable corner lot, this beautifully maintained property offers the perfect blend of modern updates, timeless charm, and exceptional versatility with a private casita connected by a breezeway. Thoughtfully upgraded over the years, this move-in-ready home showcases true pride of ownership. The main residence features 4 spacious bedrooms, 3 full bathrooms, two living areas, two dining spaces, hardwood staircases, and a bright, inviting floor plan designed for both everyday living and entertaining. The stunning remodeled kitchen boasts granite countertops, a stylish tile backsplash, stainless steel appliances, recessed lighting, and contemporary finishes. Extensive improvements provide both peace of mind and energy efficiency, including double-pane windows (2016), a high-efficiency HVAC system (2017) that remains under manufacturer warranty, solar panels installed in 2017/2018, a new water heater (2021), and completely updated electrical panels and wiring (2026), also under warranty. Both full bathrooms were beautifully renovated in 2025, while updated flooring and interior finishes completed in 2020 add a fresh, modern feel throughout the home. The attached 1-bedroom, 1-bath casita offers its own private entrance and separate HVAC system, making it ideal for multigenerational living, extended guests, a private home office, or potential rental income. Step outside to enjoy a spacious patio perfect for entertaining, a detached three-car garage, mature oak trees that provide ample shade, and freshly enhanced landscaping with professionally trimmed trees completed in 2026. With its extensive list of upgrades, energy-efficient features, flexible living spaces, and outstanding curb appeal, this exceptional property offers a rare opportunity to own a truly turnkey home where the major improvements have already been completed.
Features and Additional Information
Baths
Presented By Nancy Ann Engel, Luxury Property Specialist


Area Information
Bexar | Bexar County | CHURCHILL ESTATES
Schools in the Area
-
turned_in
Elementary SchoolHuebner
-
turned_in
Middle SchoolEisenhower
-
turned_in
High SchoolChurchill
Want to See More Listings in the Area?
Brokerage: White Line Realty LLC