26903 Camellia Trce
About this property
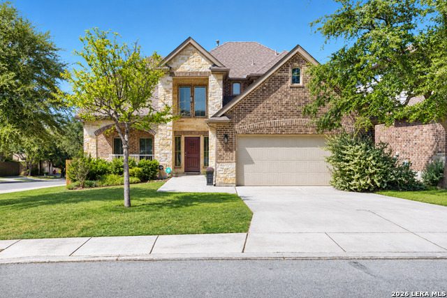
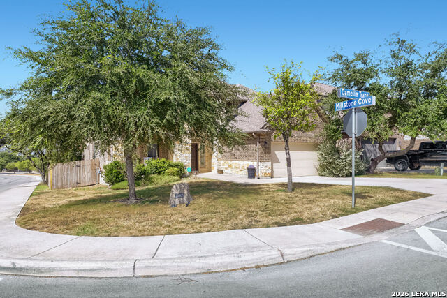
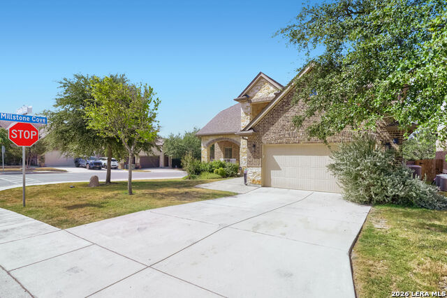
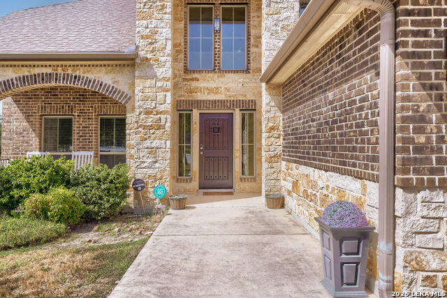
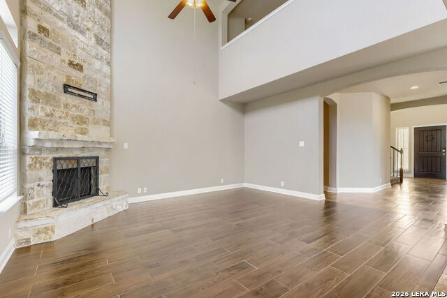
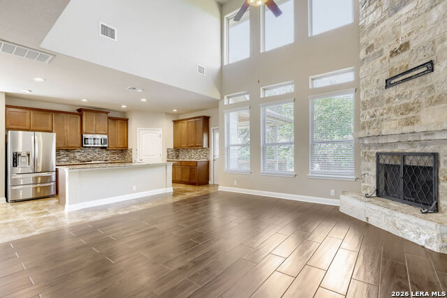
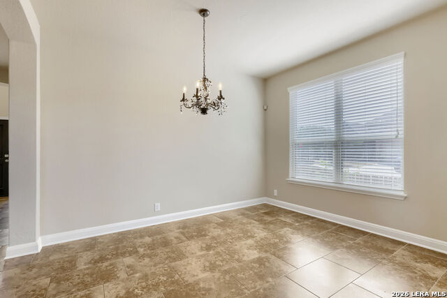
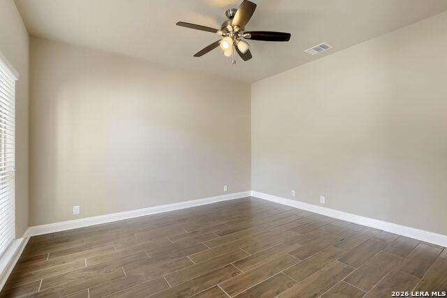
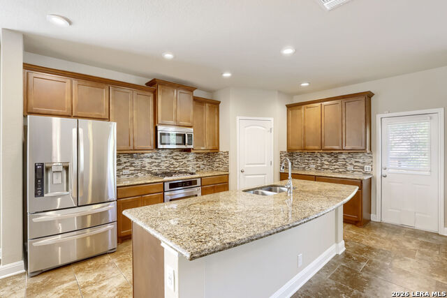
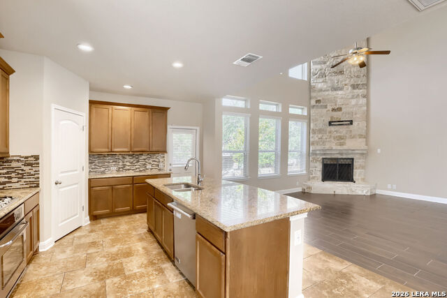
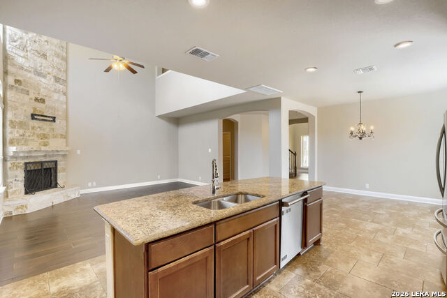
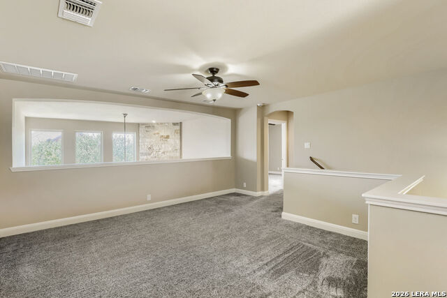
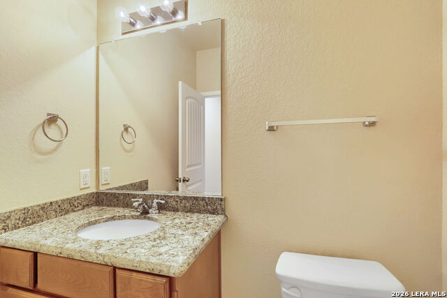
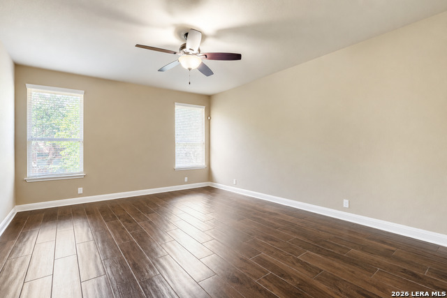
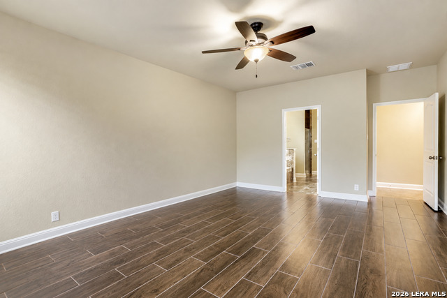
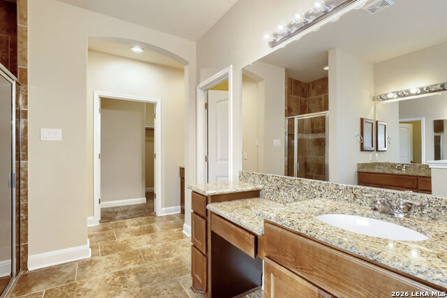
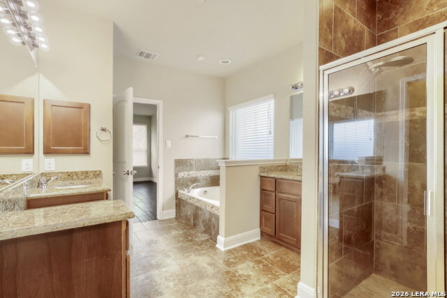
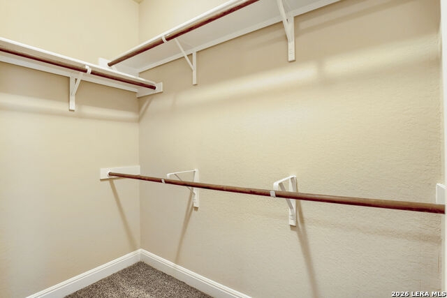
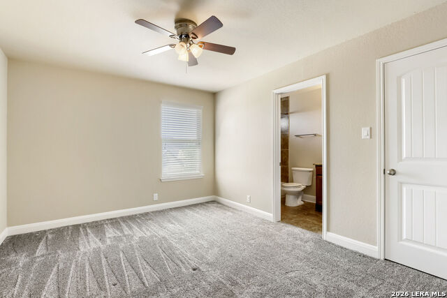
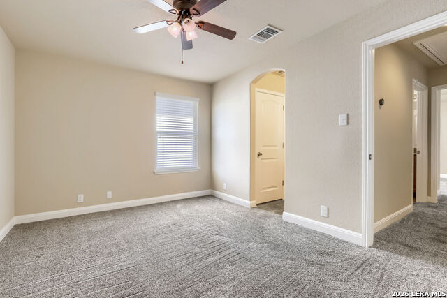
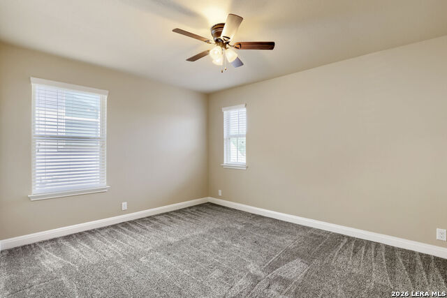
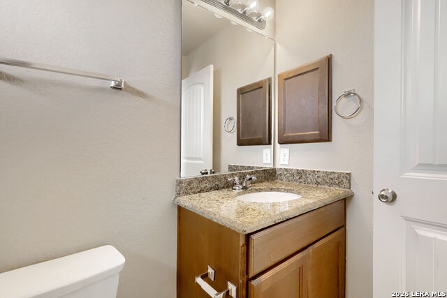
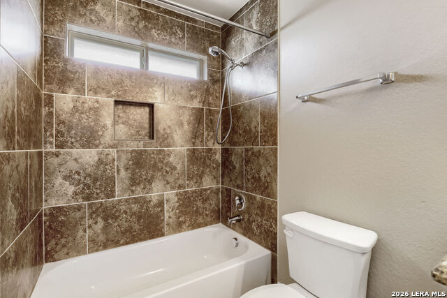
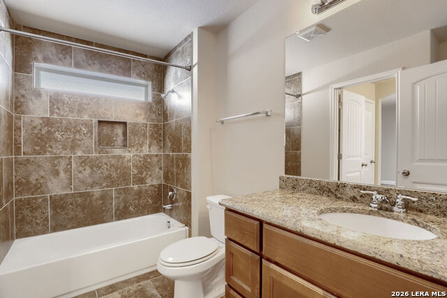
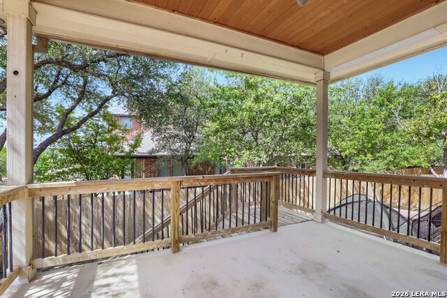
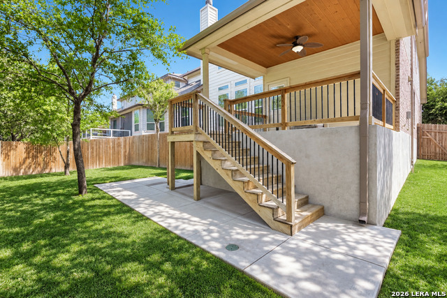
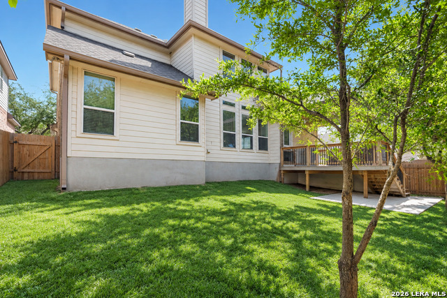
***OPEN HOUSE SUN 9/20 12pm - 3pm*** Welcome to this spacious two-story home situated on a desirable corner lot with a two-car garage and soaring ceilings. The main level offers an inviting open-concept design, seamlessly connecting the living room and kitchen, along with a dedicated office space -ideal for both everyday living and entertaining. The living room features a cozy fireplace and ceiling fan, while the well-appointed kitchen boasts stainless steel appliances, a center island with an integrated sink and breakfast bar, pantry storage, tile flooring, and convenient exterior access. The thoughtfully designed floor plan includes a main-level primary suite featuring a walk-in closet and private bath with a soaking tub, walk-in shower, and dual single vanities. An additional half bath is located on the main level. Upstairs, there are three additional bedrooms, two of which share a jack and jill bath. The 4th bedroom upstairs also offers a private bath with a walk-in shower and single vanity. Outside, enjoy the covered deck overlooking the backyard, with steps leading down to the grassed yard and a wood privacy fence. The backyard being on a corner lot creates a private space to relax and unwind.
About this property
***OPEN HOUSE SUN 9/20 12pm - 3pm*** Welcome to this spacious two-story home situated on a desirable corner lot with a two-car garage and soaring ceilings. The main level offers an inviting open-concept design, seamlessly connecting the living room and kitchen, along with a dedicated office space -ideal for both everyday living and entertaining. The living room features a cozy fireplace and ceiling fan, while the well-appointed kitchen boasts stainless steel appliances, a center island with an integrated sink and breakfast bar, pantry storage, tile flooring, and convenient exterior access. The thoughtfully designed floor plan includes a main-level primary suite featuring a walk-in closet and private bath with a soaking tub, walk-in shower, and dual single vanities. An additional half bath is located on the main level. Upstairs, there are three additional bedrooms, two of which share a jack and jill bath. The 4th bedroom upstairs also offers a private bath with a walk-in shower and single vanity. Outside, enjoy the covered deck overlooking the backyard, with steps leading down to the grassed yard and a wood privacy fence. The backyard being on a corner lot creates a private space to relax and unwind.
Features and Additional Information
Baths
Presented By Nancy Ann Engel, Luxury Property Specialist


Area Information
Bexar | Bexar County | FALLBROOK BEXAR COUNTY
Schools in the Area
-
turned_in
Elementary SchoolCall District
-
turned_in
Middle SchoolCall District
-
turned_in
High SchoolCall District
Want to See More Listings in the Area?
Brokerage: Orchard Brokerage