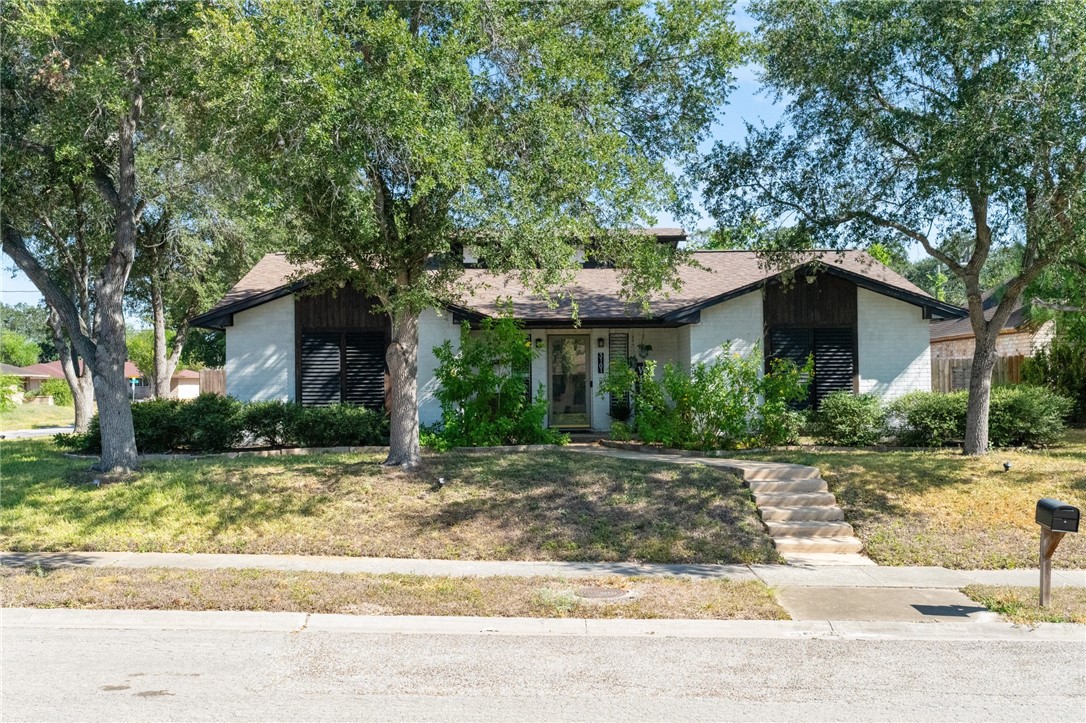
3101 Vicksburg St
About this property
Welcome to 3101 Vicksburg St., a spacious 3-bedroom, 2-bath home offering 2,072 sq. ft. of living space with a great combination of character, thoughtful updates, and indoor-outdoor living. One of the true highlights of this home is the beautifully updated kitchen. Designed with both style and functionality in mind, the kitchen features custom-built cabinetry, gorgeous quartz countertops, ample counter space, and plenty of storage. The warm wood cabinetry paired with the bright quartz surfaces creates an inviting space that stands out as the heart of the home. The quartz countertops continue into the bathrooms, giving the home a cohesive and updated feel throughout. The home also features a versatile open flex space that would make a great home office, craft area, homework station, or hobby space. The spacious living area features a brick fireplace and an open, comfortable layout perfect for everyday living and entertaining. One of the secondary bedrooms offers a unique custom built-in bed, while the hallway bathroom features a custom vanity and quartz countertop. The backyard is where this property really shines! Enjoy your own in-ground saltwater swimming pool with plenty of surrounding patio space for lounging and entertaining. A large covered outdoor living area provides an excellent place for cookouts, gatherings, or relaxing in the shade and is equipped with multiple ceiling fans for added comfort. The property also includes a 14' x 14' shop with a window A/C unit, providing additional space for a workshop, hobbies, storage, or a variety of other uses. Mature trees surround the property and provide plenty of shade, adding to the home's established feel. With 2,072 sq. ft. of living space, custom cabinetry, quartz countertops throughout the kitchen and bathrooms, a saltwater pool, expansive covered patio, cooled shop, fireplace, and custom interior touches. Call your favorite agent to schedule a showing today!
Features and Additional Information
Baths
Presented By Nancy Ann Engel, Luxury Property Specialist


Area Information
| Nueces County | Jackson Woods #2
Schools in the Area
-
turned_in
Elementary School
-
turned_in
Middle School
-
turned_in
High School
Want to See More Listings in the Area?
Brokerage: eXp Realty LLC