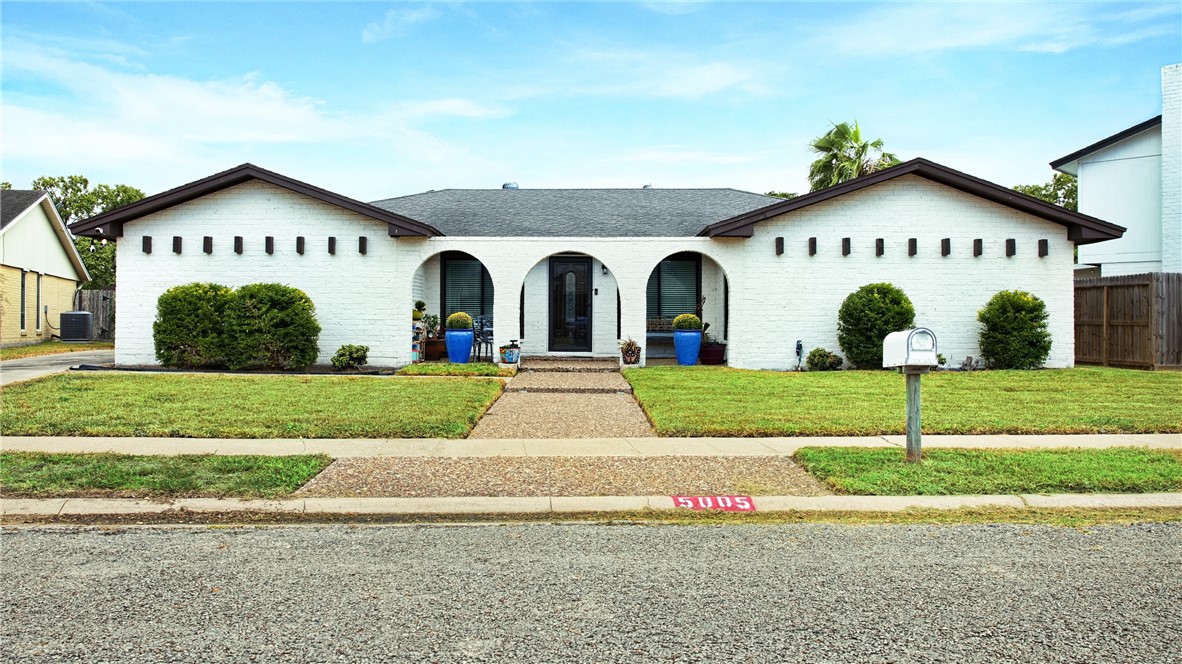
5005 Moultrie Dr
About this property
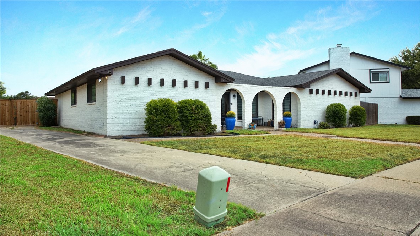
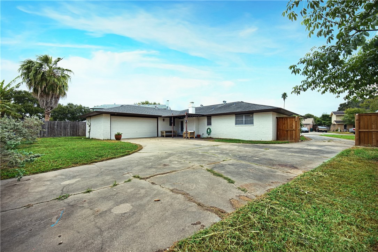
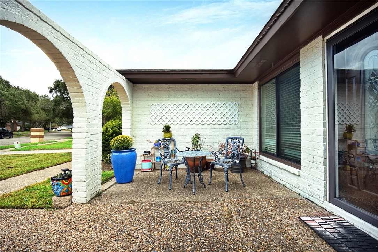
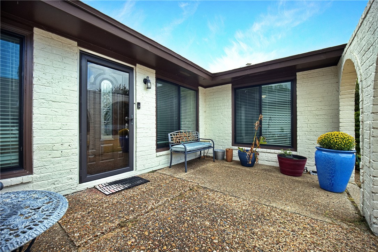
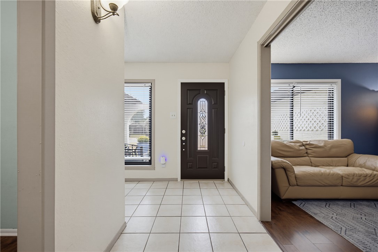
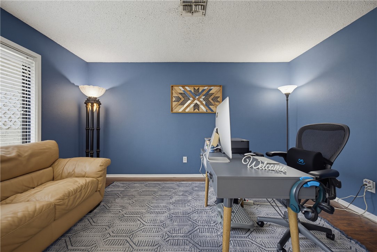
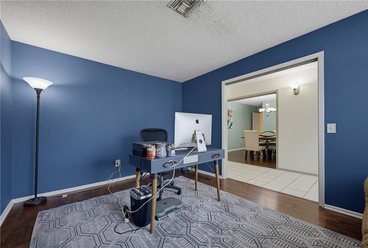
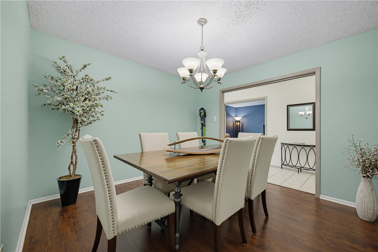
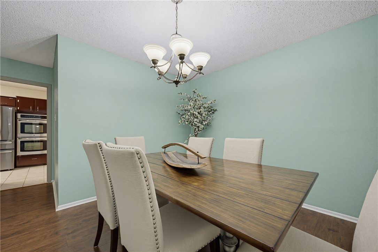
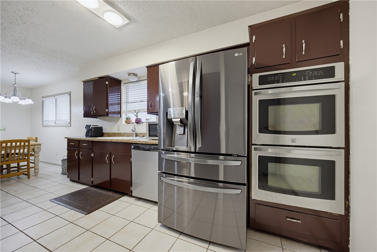
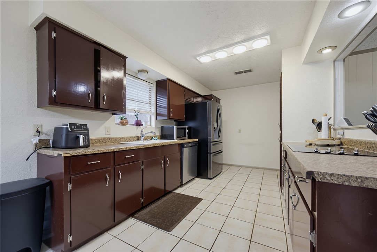
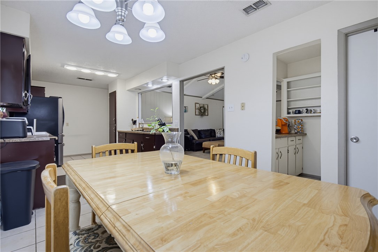
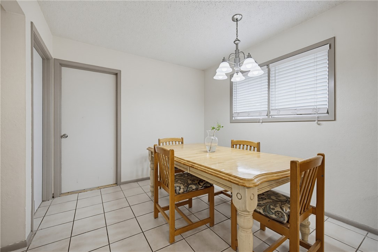
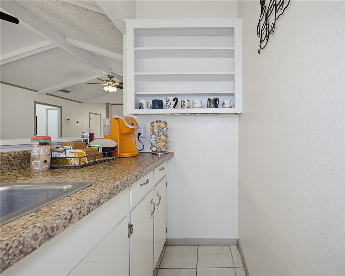
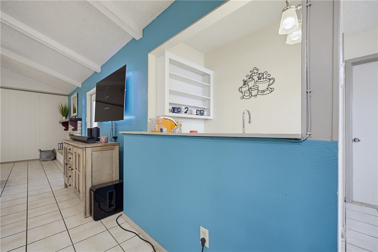
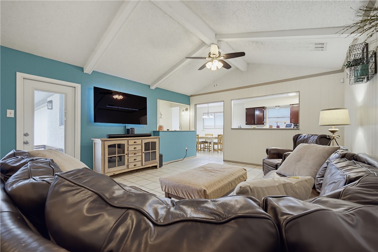
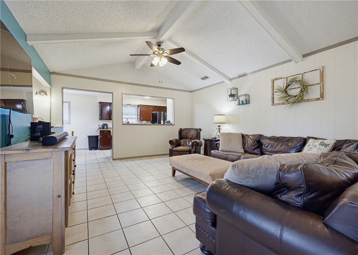
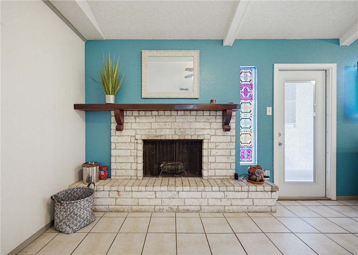
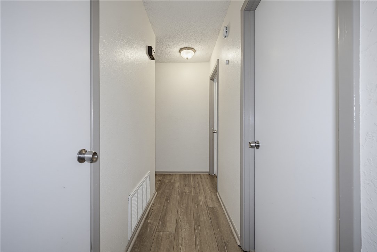
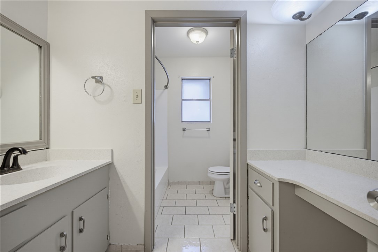
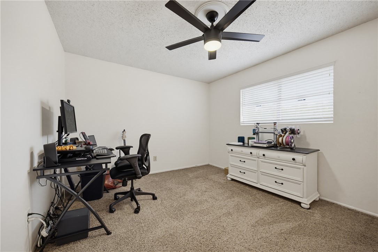
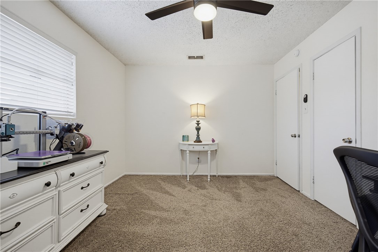
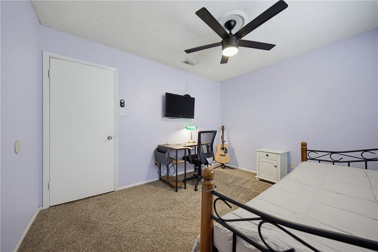
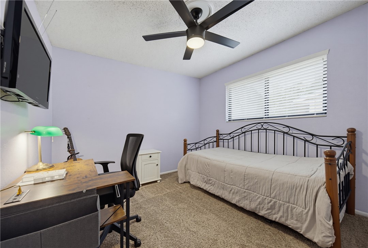
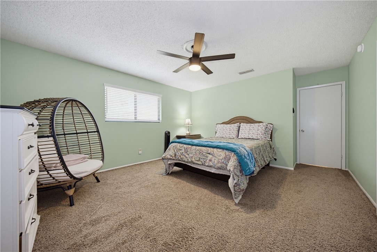
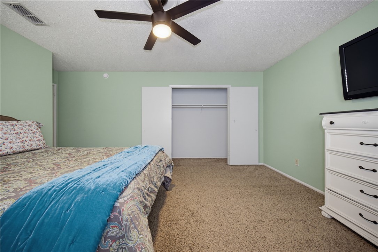
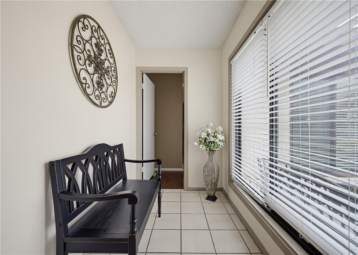
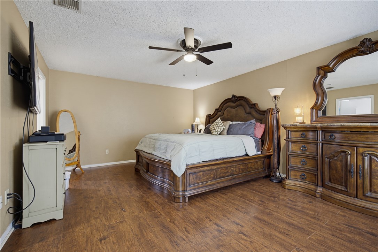
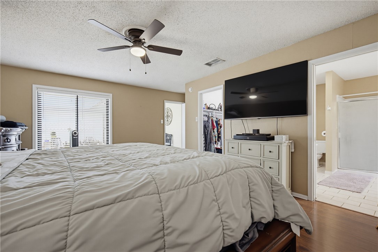
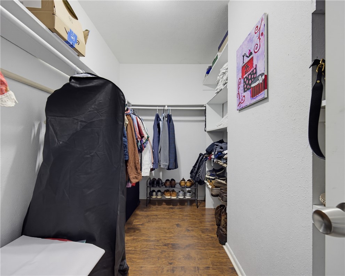
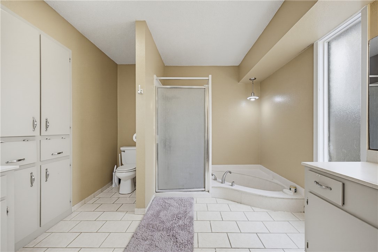
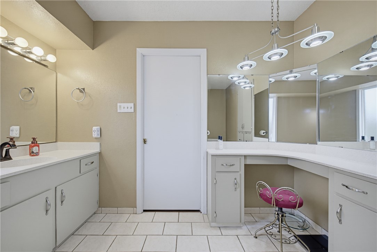
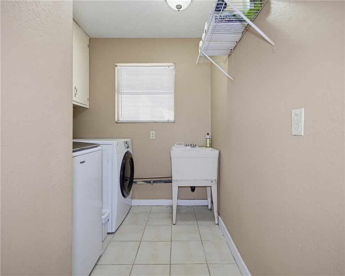
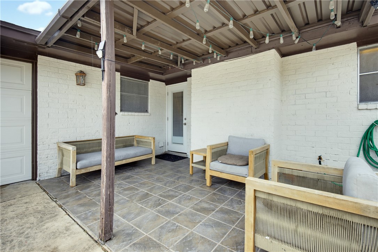
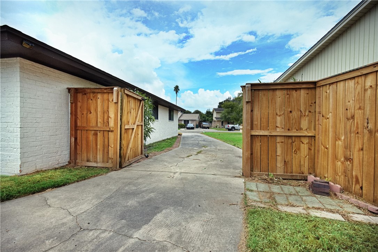
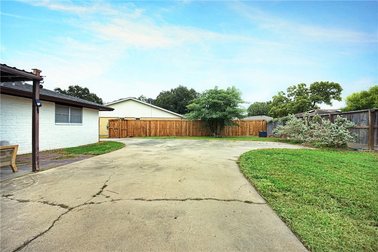
Some homes give you square footage. This one gives you room to actually use it. With four bedrooms, two full baths and two living areas, 5005 Moultrie Drive offers a layout that lets everyone spread out. The front living area is currently used as an office, but its flexibility gives you plenty of options for how you want to use the space. One of the best features is the separation of the bedrooms. The spacious primary suite is truly on the opposite end of the home from the secondary bedrooms, creating a private retreat with a walk-in closet, in-ground soaking tub, separate shower and vanity area. The main living area features a wood-burning fireplace and beamed ceiling, with a wet bar nearby. The kitchen includes a casual eating area and double ovens, while a separate dining room gives you even more usable space. Vinyl plank, ceramic tile and carpet are found throughout the home. Pella windows on most windows, a Nest thermostat and smart water heater add to the home's features. Outside, the landscaped backyard is enclosed by a newer fence and gate, with a rear-wrap garage. If you've been looking for a home where everyone doesn't have to live on top of one another, this floor plan is worth seeing.
About this property
Some homes give you square footage. This one gives you room to actually use it. With four bedrooms, two full baths and two living areas, 5005 Moultrie Drive offers a layout that lets everyone spread out. The front living area is currently used as an office, but its flexibility gives you plenty of options for how you want to use the space. One of the best features is the separation of the bedrooms. The spacious primary suite is truly on the opposite end of the home from the secondary bedrooms, creating a private retreat with a walk-in closet, in-ground soaking tub, separate shower and vanity area. The main living area features a wood-burning fireplace and beamed ceiling, with a wet bar nearby. The kitchen includes a casual eating area and double ovens, while a separate dining room gives you even more usable space. Vinyl plank, ceramic tile and carpet are found throughout the home. Pella windows on most windows, a Nest thermostat and smart water heater add to the home's features. Outside, the landscaped backyard is enclosed by a newer fence and gate, with a rear-wrap garage. If you've been looking for a home where everyone doesn't have to live on top of one another, this floor plan is worth seeing.
Features and Additional Information
Baths
Presented By Nancy Ann Engel, Luxury Property Specialist


Area Information
| Nueces County | Country Club Estates #16
Schools in the Area
-
turned_in
Elementary School
-
turned_in
Middle School
-
turned_in
High School
Want to See More Listings in the Area?
Brokerage: Evelyns Homes Realty