5017 Lost Creek Cir
About this property
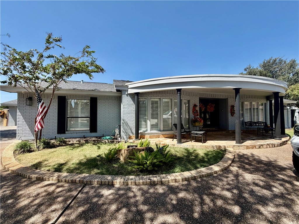
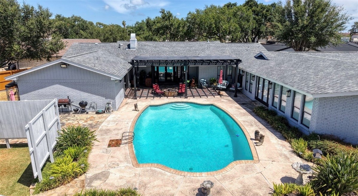
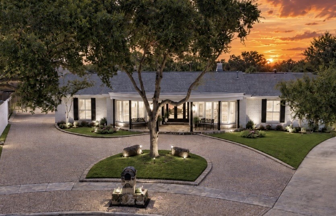
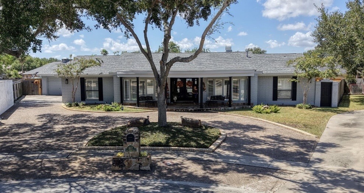
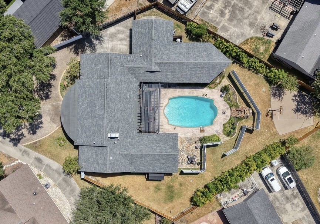
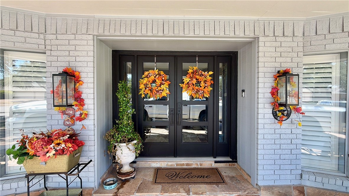
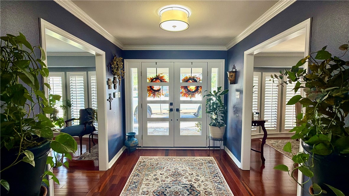
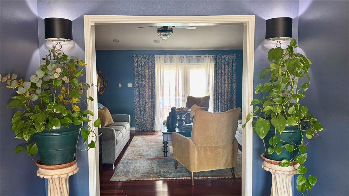
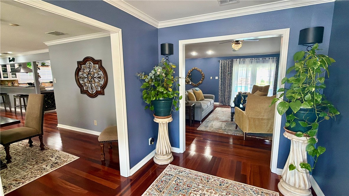
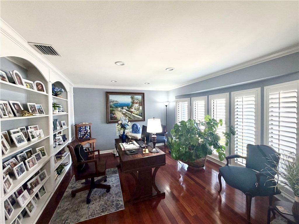
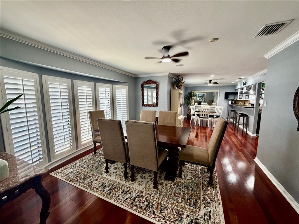
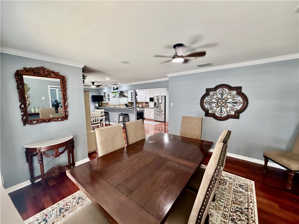
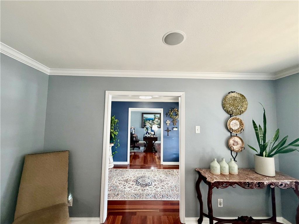
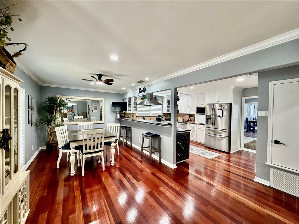
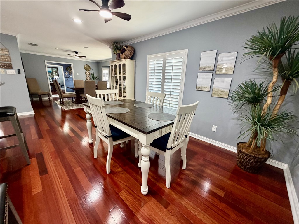
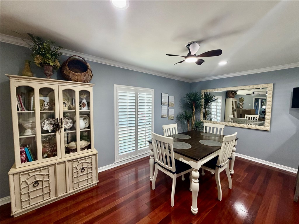
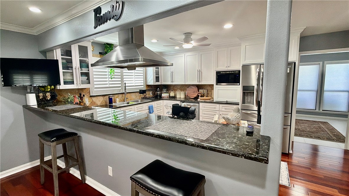
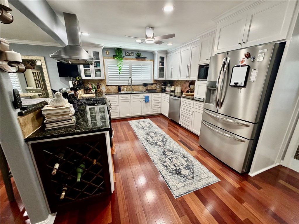
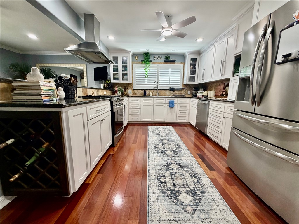
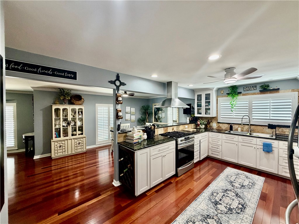
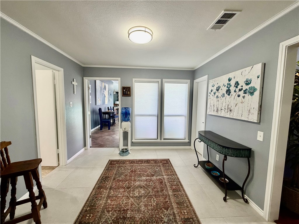
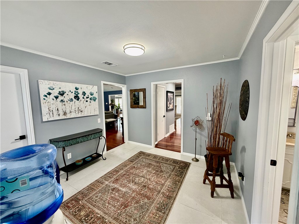
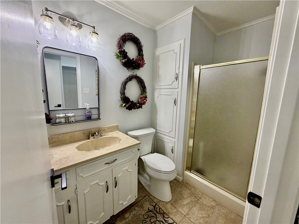
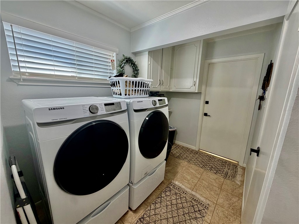
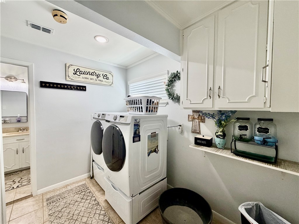
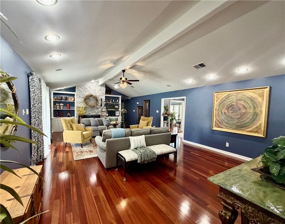
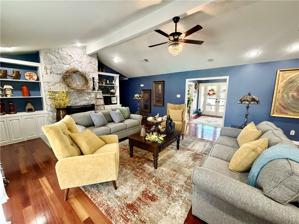
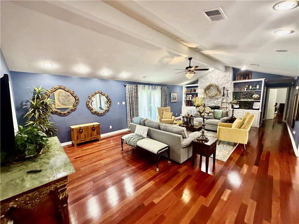
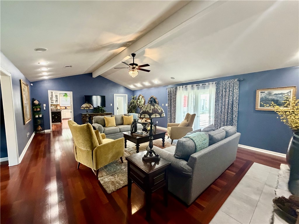
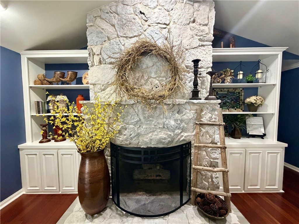
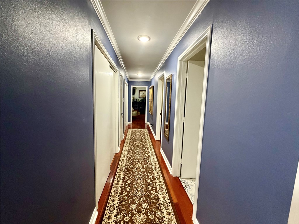
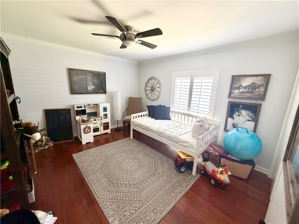
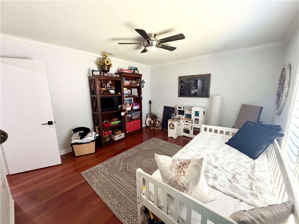
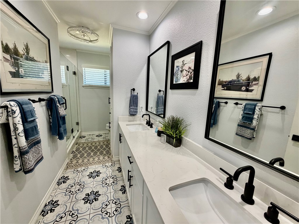
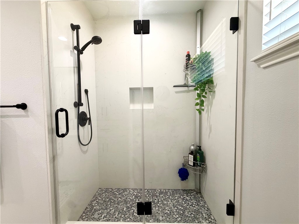
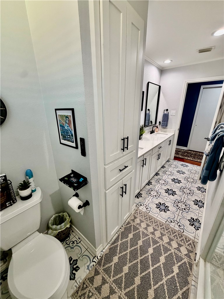
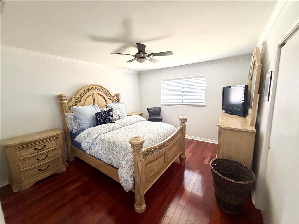
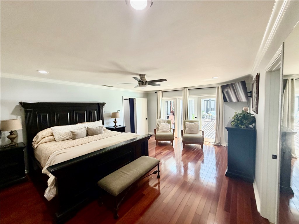
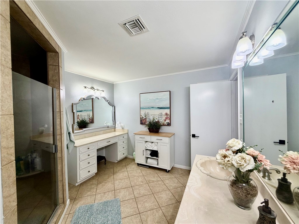
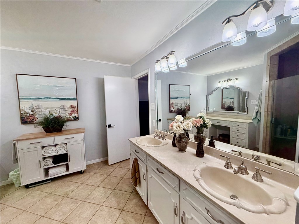
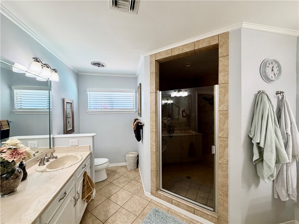
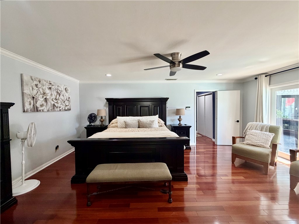
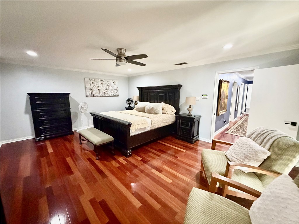
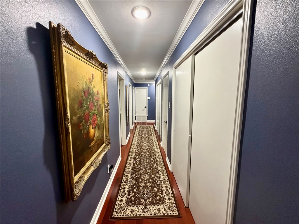
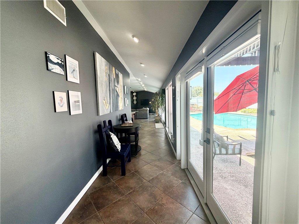
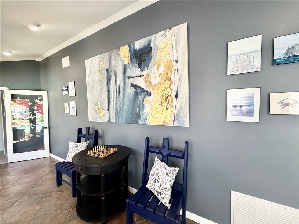
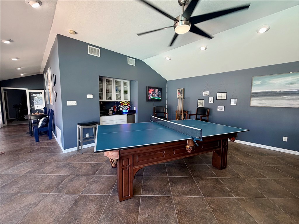
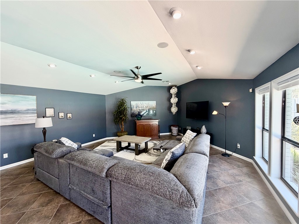
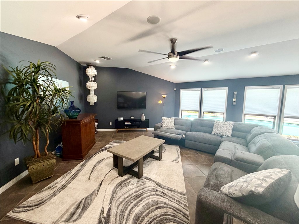
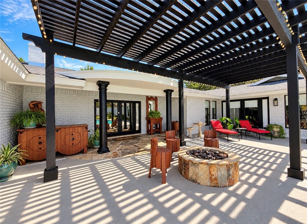
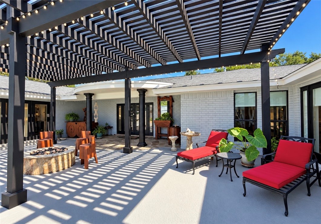
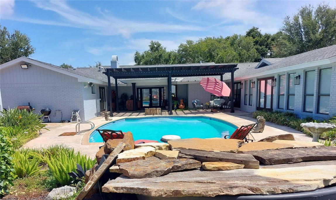
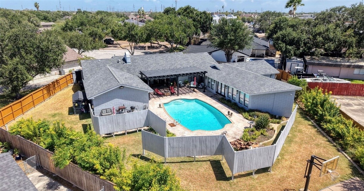
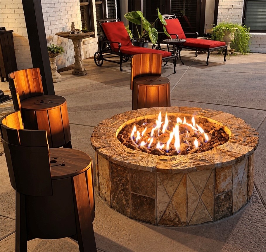
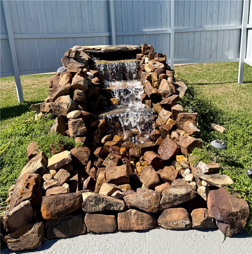
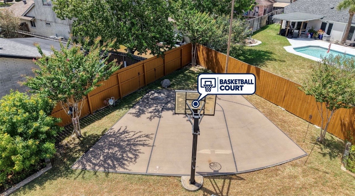
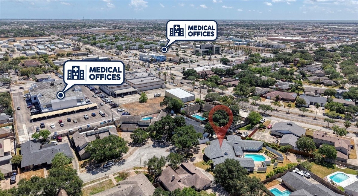
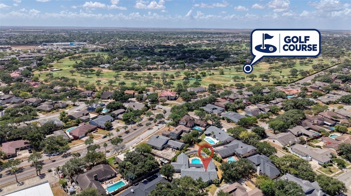
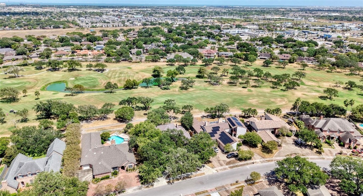
Can Go VA ASSUMABLE! Nestled on a quiet cul-de-sac in desirable Country Club Estates, this impressive single-story home offers approximately 3,908 square feet of spacious living. A circular driveway and double-door entry welcome you inside, where Brazilian cherry hardwood floors, vaulted ceiling and a striking rock fireplace create a warm yet sophisticated atmosphere. The flexible floor plan features three bedrooms, three full bathrooms, multiple living and dining areas, and a dedicated office. This home also offers new fans and new lighting, and has shutters. There is a flex space off the kitchen that leads into the laundry room the 3rd full bath, and the enormous Game Room. The kitchen is equipped with granite countertops, stainless-steel appliances, a gas range and breakfast bar. The game room is separated from the main living space and leads to the pool offering a 2026 AC and pull-down blinds (there are 3 HVAC's total). The generously sized primary suite includes a spacious bath and walk-in closet. Designed for indoor-outdoor entertaining, the beautifully landscaped backyard features an in-ground pool with waterfall, a 2026 pool pump, covered patio, pergola, fire-pit, a upgraded exterior fence, added privacy fence, and upgraded basketball frame on a half basketball court. Additional highlights include an oversized two-car garage, brick construction and an approximately 0.40-acre lot. A rare opportunity offering abundant space, comfort and exceptional amenities.
Features and Additional Information
Baths
Presented By Nancy Ann Engel, Luxury Property Specialist


Area Information
| Nueces County | Country Club Estates #7
Schools in the Area
-
turned_in
Elementary School
-
turned_in
Middle School
-
turned_in
High School
Want to See More Listings in the Area?
Brokerage: Ultima Real Estate