619 Trinity Mdw
About this property
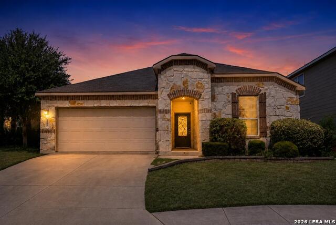
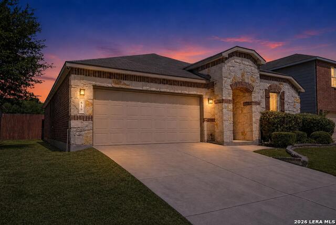
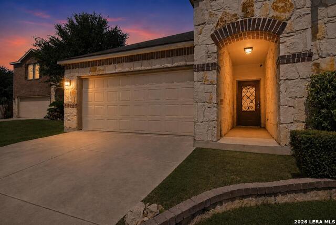
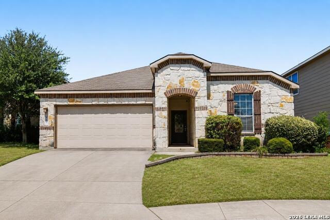
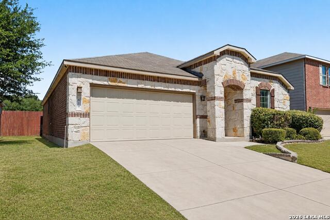
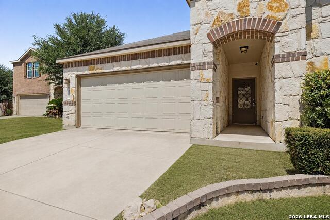
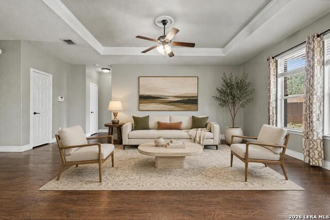
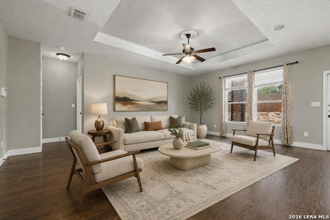
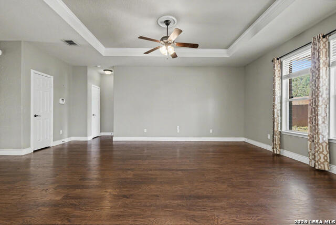
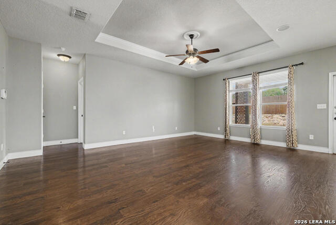
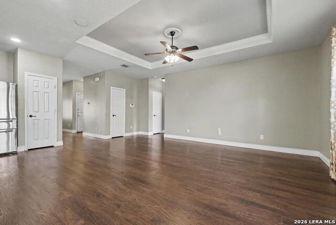
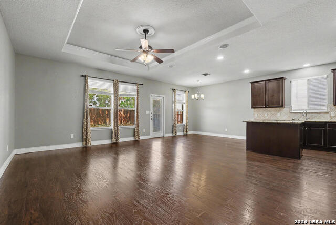
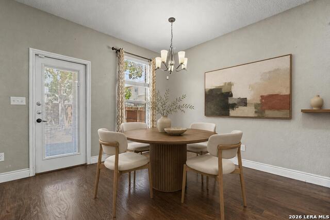
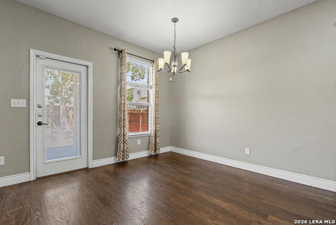
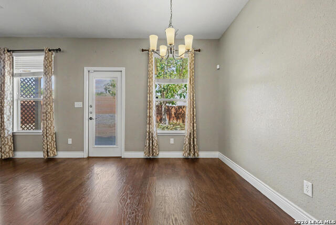
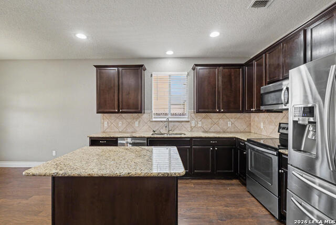
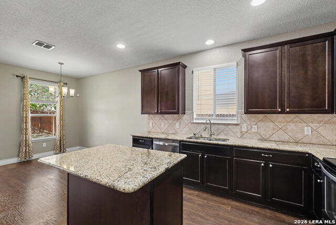
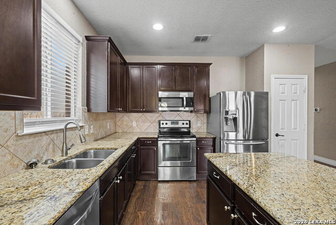
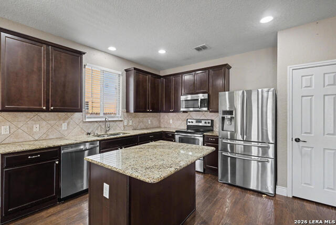
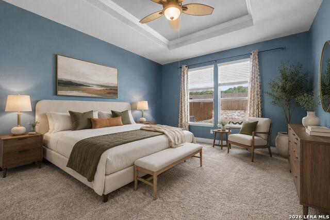
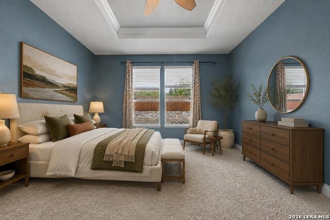
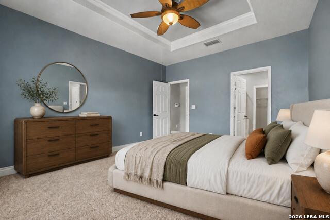
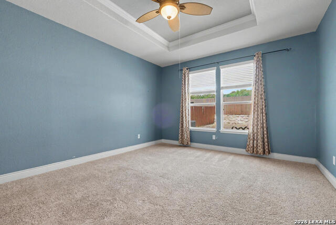
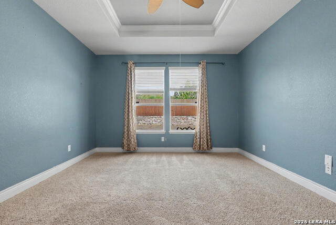
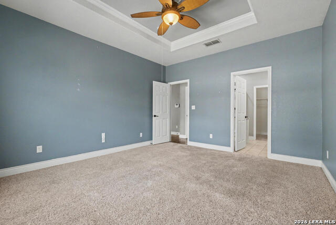
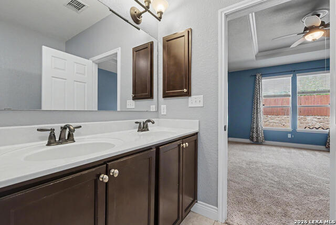
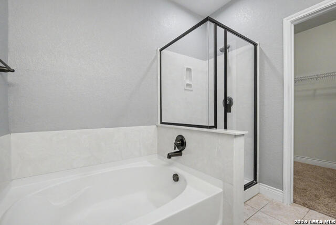
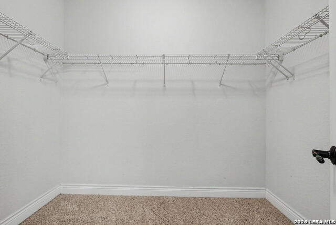
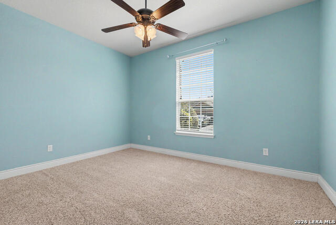
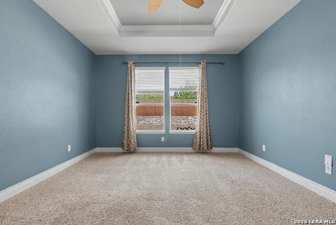
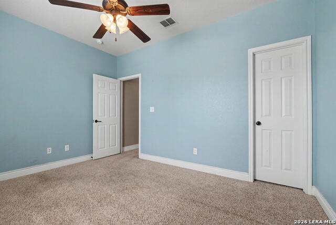
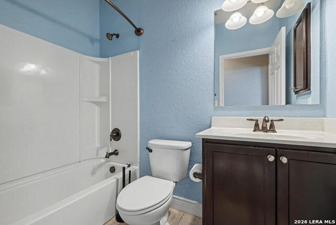
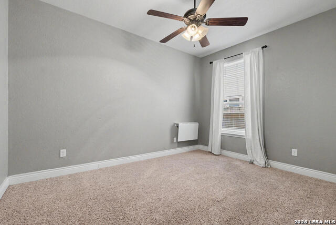
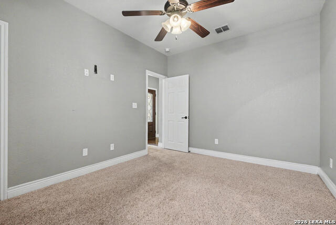
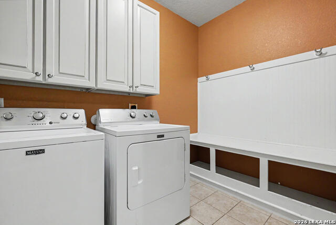
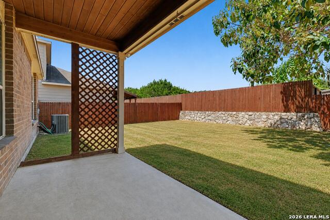
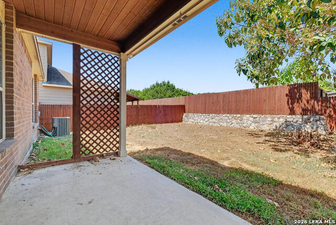
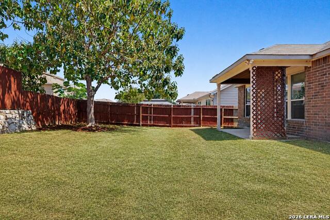
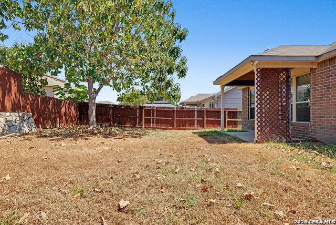
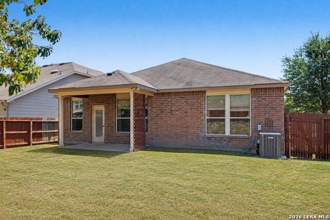
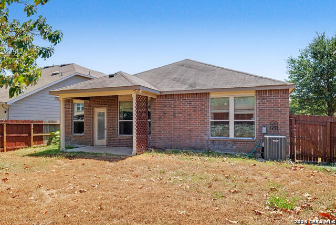
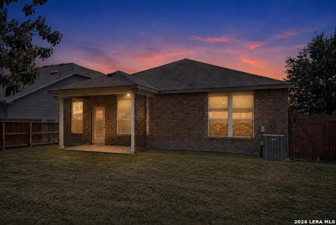
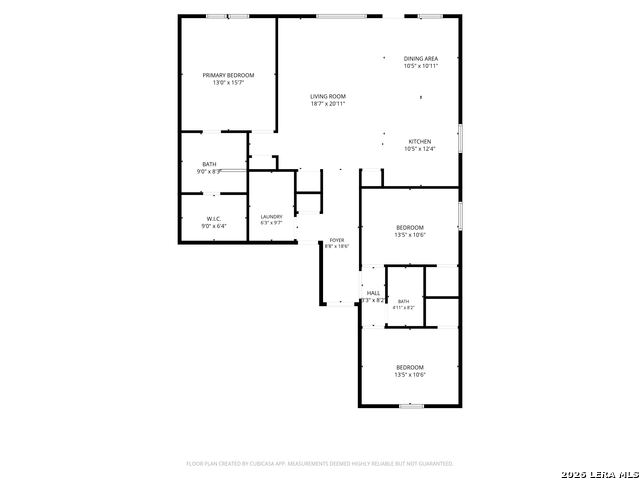
Welcome! This property is a two-story single-family home featuring a two-car garage and an open-concept floor plan that seamlessly connects the kitchen, dining area, and living room. The living area features a ceiling fan, while the dining area offers a chandelier and wood-plank flooring throughout the main living spaces. The kitchen is equipped with stainless steel appliances, an electric range, microwave, and a center island with breakfast bar seating. The primary bedroom features carpeted flooring, a ceiling fan, and an en-suite bath with a double-sink vanity, soaking tub, walk-in shower, and walk-in closet. Additional bedrooms also feature carpeting and ceiling fans. The secondary bathroom offers a tub/shower combination and single vanity. A laundry closet with shelving provides convenient storage. Outside, enjoy a covered patio, green space, and a private wood-fenced backyard. A functional layout and well-appointed spaces provide comfortable living and entertaining areas throughout the home.
About this property
Welcome! This property is a two-story single-family home featuring a two-car garage and an open-concept floor plan that seamlessly connects the kitchen, dining area, and living room. The living area features a ceiling fan, while the dining area offers a chandelier and wood-plank flooring throughout the main living spaces. The kitchen is equipped with stainless steel appliances, an electric range, microwave, and a center island with breakfast bar seating. The primary bedroom features carpeted flooring, a ceiling fan, and an en-suite bath with a double-sink vanity, soaking tub, walk-in shower, and walk-in closet. Additional bedrooms also feature carpeting and ceiling fans. The secondary bathroom offers a tub/shower combination and single vanity. A laundry closet with shelving provides convenient storage. Outside, enjoy a covered patio, green space, and a private wood-fenced backyard. A functional layout and well-appointed spaces provide comfortable living and entertaining areas throughout the home.
Features and Additional Information
Baths
Presented By Nancy Ann Engel, Luxury Property Specialist


Area Information
Bexar | Bexar County | SILVERADO HILLS
Schools in the Area
-
turned_in
Elementary SchoolCall District
-
turned_in
Middle SchoolCall District
-
turned_in
High SchoolCall District
Want to See More Listings in the Area?
Brokerage: Orchard Brokerage