632 Candace Ct
About this property
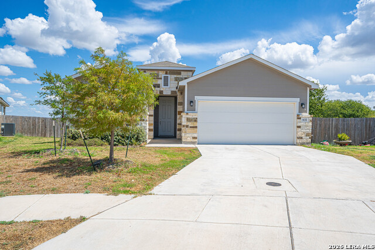
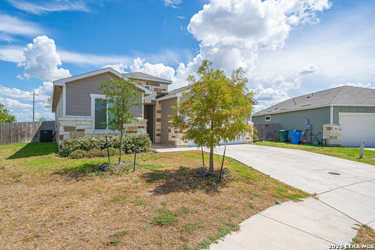
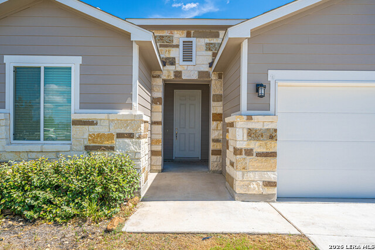
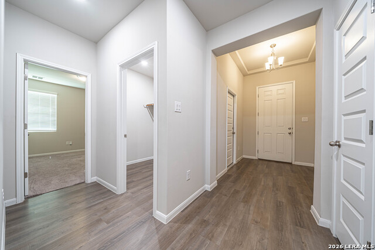
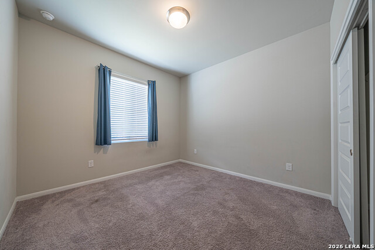
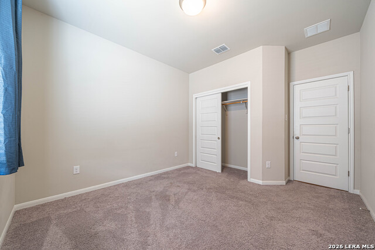
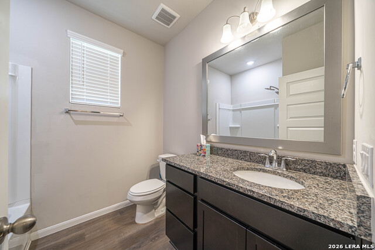
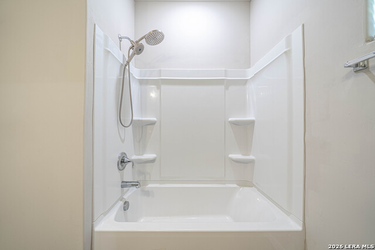
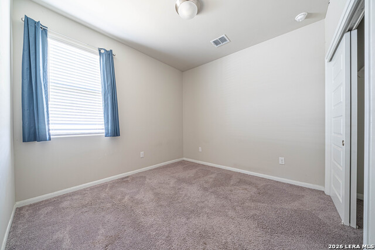
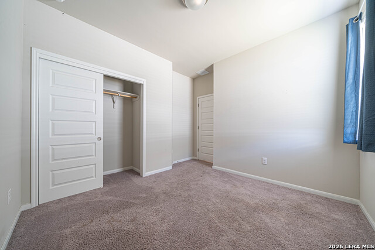
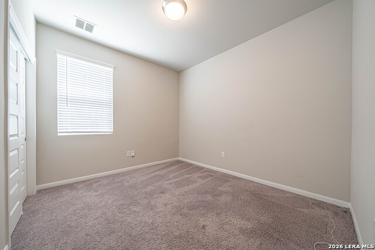
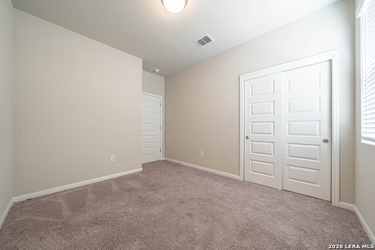
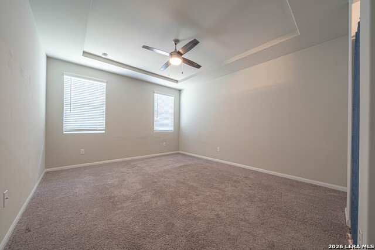
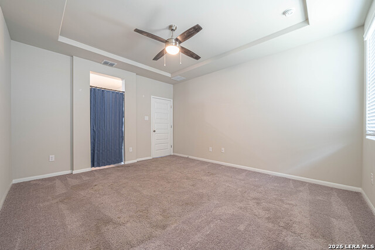
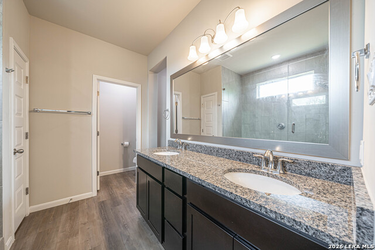
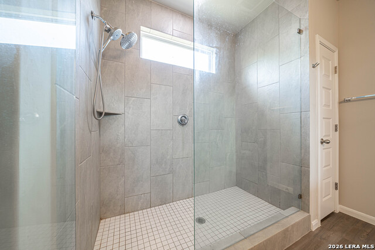
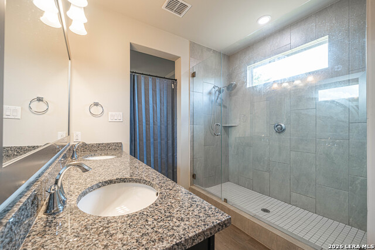
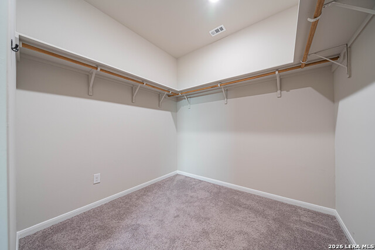
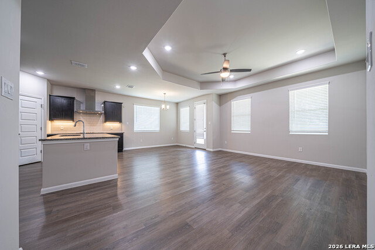
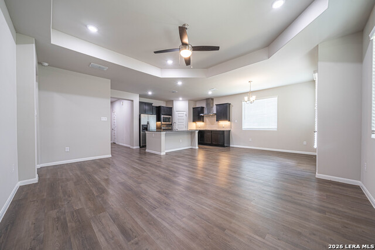
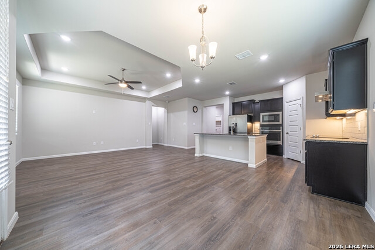
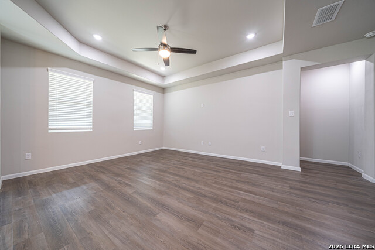
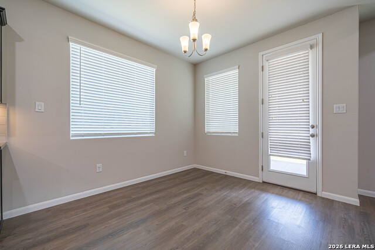
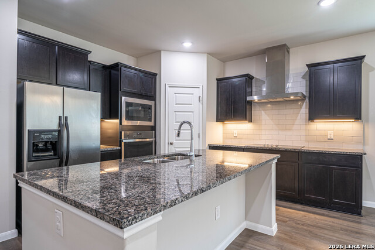
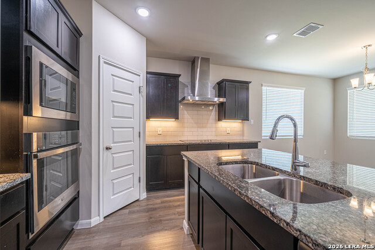
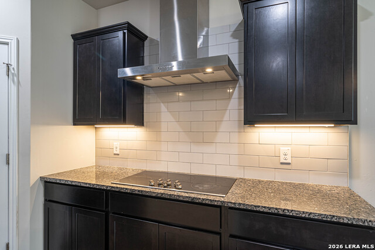
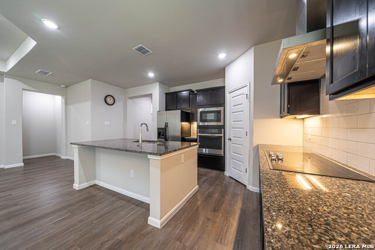
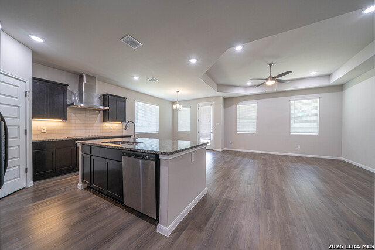
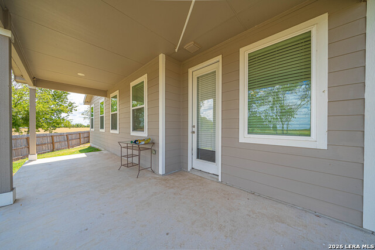
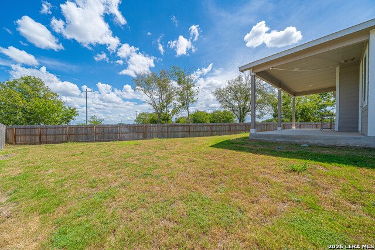
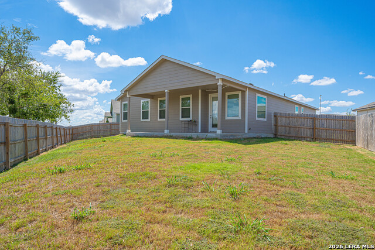
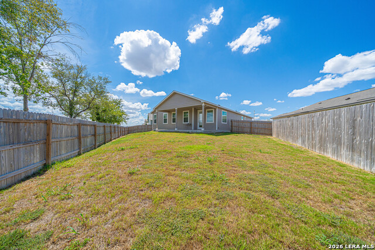
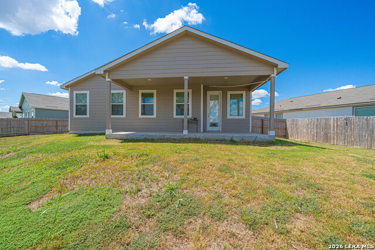
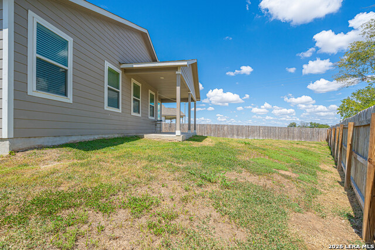
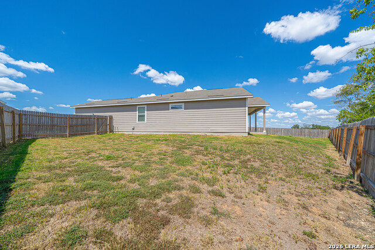
Built in 2024 and freshly painted throughout, this move-in-ready Hakes Brothers home offers modern finishes, a thoughtfully designed floor plan, and an oversized homesite with an impressive 135-foot rear property line. Luxury vinyl plank flooring flows through the light-filled, open-concept living spaces, complemented by elegant tray ceilings and plenty of natural light. At the heart of the home, the spacious kitchen features granite countertops, stained cabinetry, a crisp white backsplash, stainless steel appliances, and a large center island with a deep apron-front farmhouse sink. The kitchen opens seamlessly to the dining and living areas, creating an inviting space for everyday living and entertaining. The split-bedroom layout provides added privacy, with each bedroom thoughtfully separated from the others. The spacious primary suite features a tray ceiling and private bath with dual vanities, an oversized walk-in shower with frameless glass enclosure, linen storage, private water closet, and generous walk-in closet. Step outside to the extended covered patio overlooking a spacious backyard with plenty of room to relax, entertain, play, or create your own outdoor retreat. With its nearly new construction, fresh interior paint, modern finishes, oversized lot, and vacant, move-in-ready condition, this home offers the feel of new construction without the wait. Schedule your showing today!
About this property
Built in 2024 and freshly painted throughout, this move-in-ready Hakes Brothers home offers modern finishes, a thoughtfully designed floor plan, and an oversized homesite with an impressive 135-foot rear property line. Luxury vinyl plank flooring flows through the light-filled, open-concept living spaces, complemented by elegant tray ceilings and plenty of natural light. At the heart of the home, the spacious kitchen features granite countertops, stained cabinetry, a crisp white backsplash, stainless steel appliances, and a large center island with a deep apron-front farmhouse sink. The kitchen opens seamlessly to the dining and living areas, creating an inviting space for everyday living and entertaining. The split-bedroom layout provides added privacy, with each bedroom thoughtfully separated from the others. The spacious primary suite features a tray ceiling and private bath with dual vanities, an oversized walk-in shower with frameless glass enclosure, linen storage, private water closet, and generous walk-in closet. Step outside to the extended covered patio overlooking a spacious backyard with plenty of room to relax, entertain, play, or create your own outdoor retreat. With its nearly new construction, fresh interior paint, modern finishes, oversized lot, and vacant, move-in-ready condition, this home offers the feel of new construction without the wait. Schedule your showing today!
Features and Additional Information
Baths
Presented By Nancy Ann Engel, Luxury Property Specialist


Area Information
Guadalupe | Guadalupe County | Hannah Heights
Schools in the Area
-
turned_in
Elementary SchoolNavarro Elementary
-
turned_in
Middle SchoolNavarro
-
turned_in
High SchoolNavarro High
Want to See More Listings in the Area?
Brokerage: Jason Mitchell Real Estate Tex