8403 Rocket View
About this property
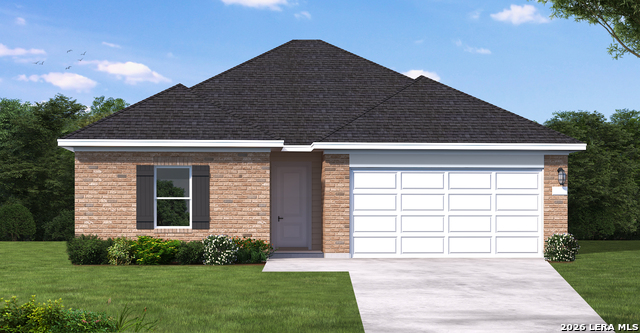
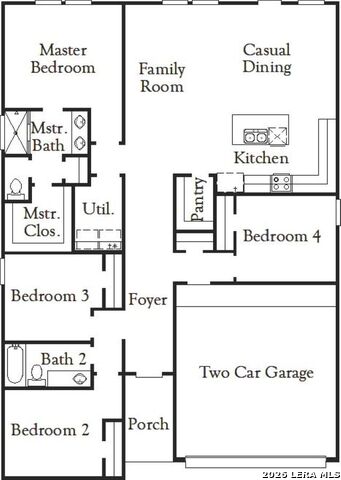
The Starr floor plan is a spacious two-story home featuring 4 bedrooms, 2 bathrooms, and a 2-car garage. The open-concept layout connects the great room, dining area, and modern kitchen, creating an ideal space for everyday living and entertaining. The private primary suite includes a walk-in closet and en-suite bathroom for added comfort. Three additional bedrooms provide flexibility for family, guests, or a home office, while a covered patio extends your living space outdoors. With its functional layout and stylish design, the Starr offers the perfect blend of comfort and convenience.
About this property
The Starr floor plan is a spacious two-story home featuring 4 bedrooms, 2 bathrooms, and a 2-car garage. The open-concept layout connects the great room, dining area, and modern kitchen, creating an ideal space for everyday living and entertaining. The private primary suite includes a walk-in closet and en-suite bathroom for added comfort. Three additional bedrooms provide flexibility for family, guests, or a home office, while a covered patio extends your living space outdoors. With its functional layout and stylish design, the Starr offers the perfect blend of comfort and convenience.
Features and Additional Information
Baths
Presented By Nancy Ann Engel, Luxury Property Specialist


Area Information
Bexar | Bexar County | GARDEN GROVE
Schools in the Area
-
turned_in
Elementary SchoolOak Crest Elementary
-
turned_in
Middle SchoolHeritage
-
turned_in
High SchoolEast Central
Want to See More Listings in the Area?
Brokerage: eXp Realty