8826 Partida
About this property
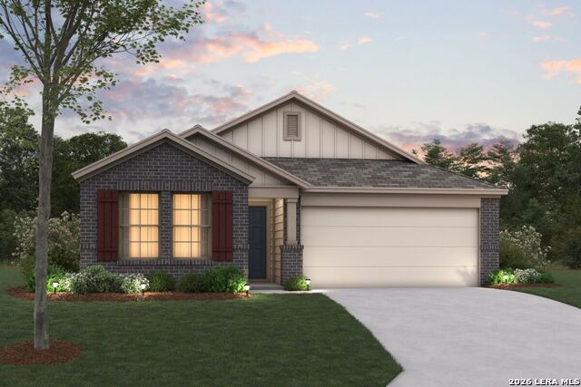
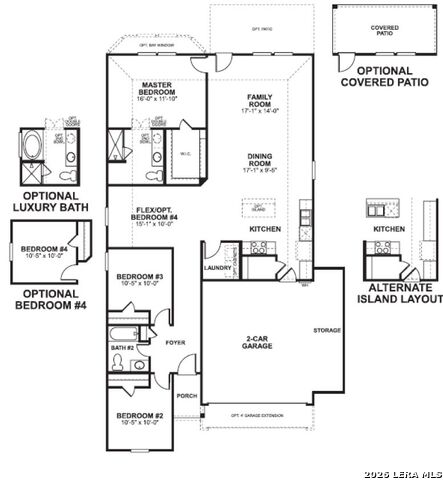
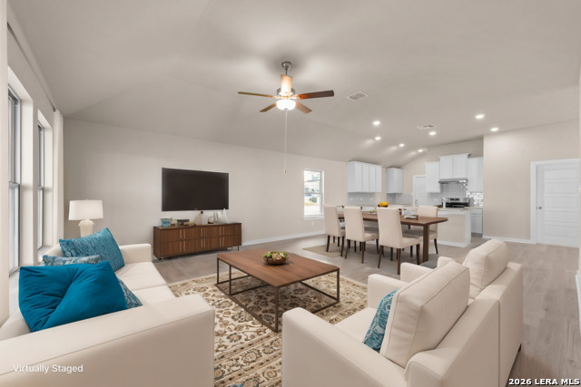
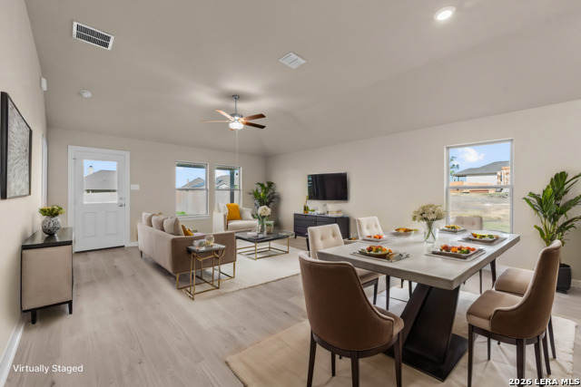
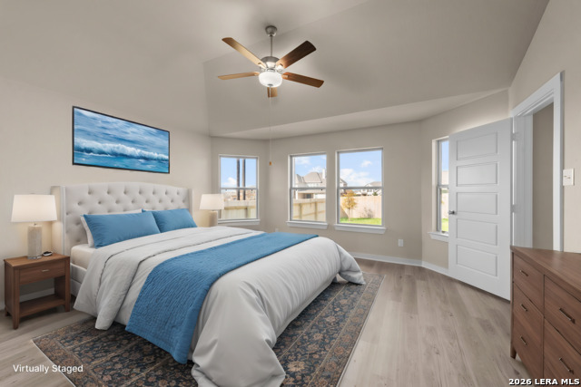
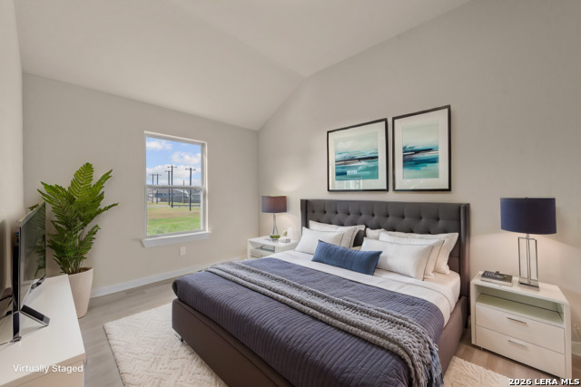
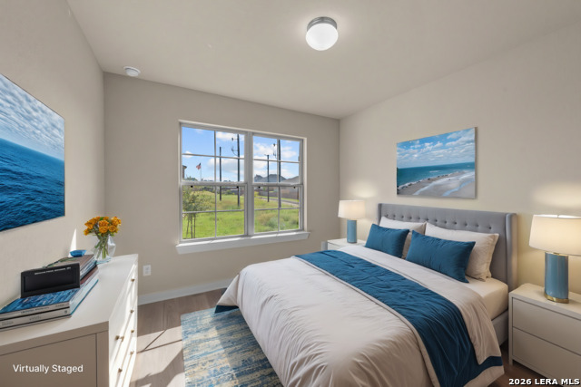
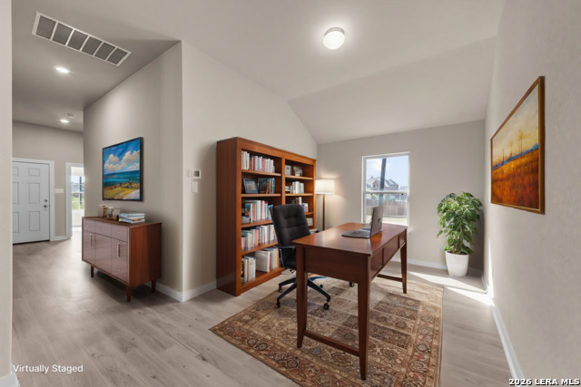
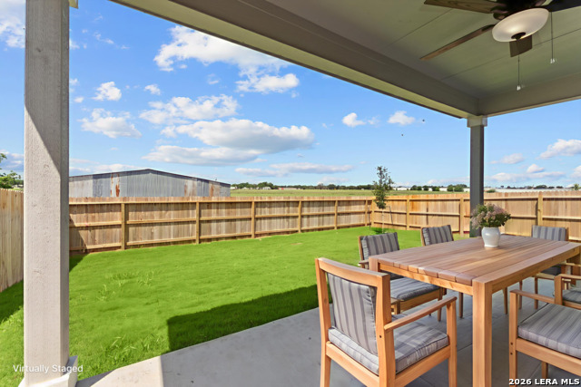
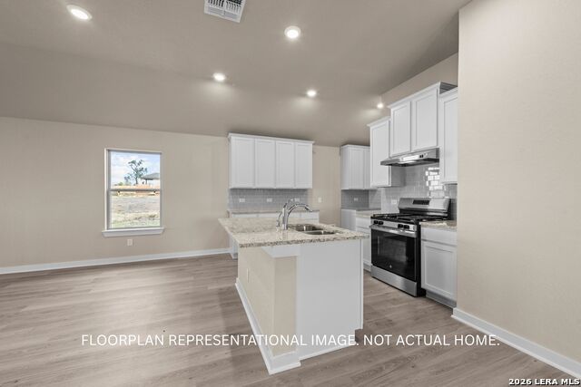
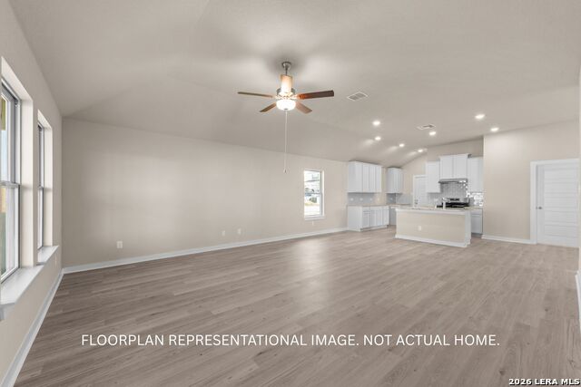
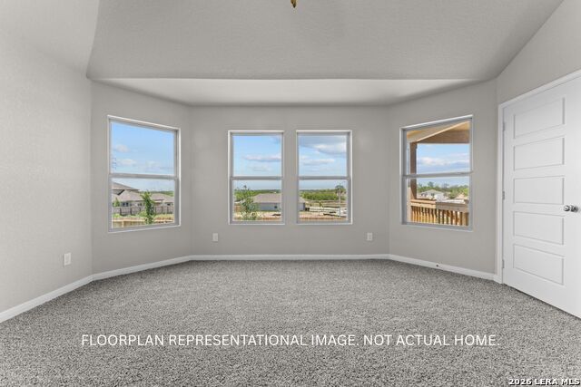
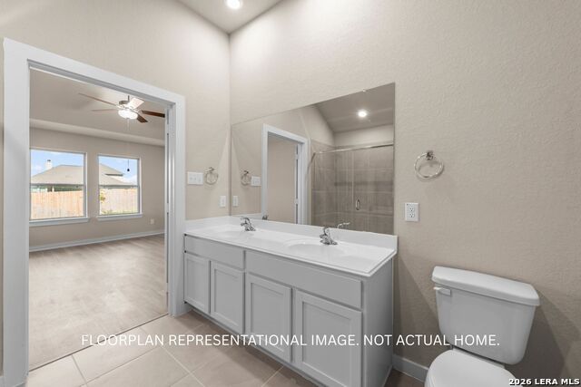
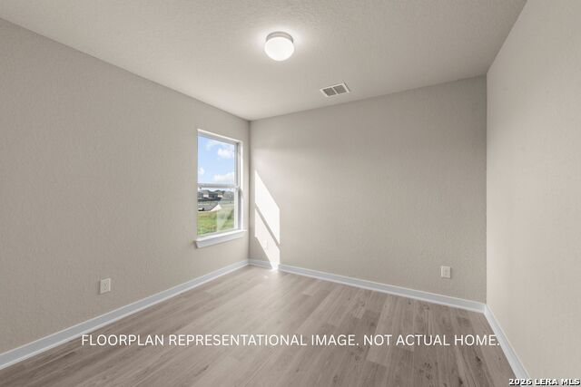
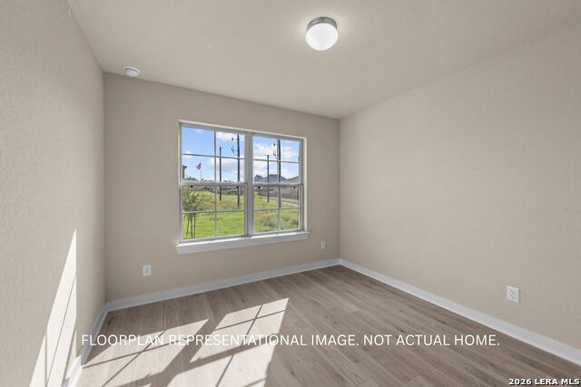
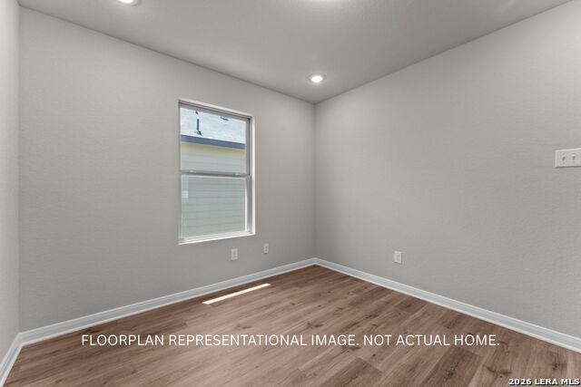
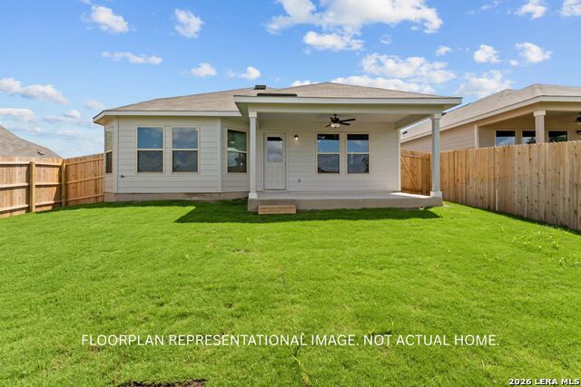
**ESTIMATED COMPLETION DATE NOVEMBER 2026** New 3-Bedroom Home for Sale in San Antonio, Texas. Located at 8826 Partida, this new construction single-story home by M/I Homes offers 1,642 square feet of thoughtfully arranged living space. With 3 bedrooms and 2 bathrooms on a single level, the layout is designed to accommodate everyday routines with ease. The home centers on an open-concept living space that connects the main gathering area, dining space, and kitchen. This arrangement keeps sightlines clear across the main living area, making it practical for both daily use and hosting guests. Windows along the main living area bring natural light into the interior throughout the day. The owner's bedroom includes a private en-suite bathroom, while 2 additional bedrooms share a full bathroom. A covered patio extends the living area outdoors, providing a shaded space for seating, dining, or relaxing during warmer months. Key features include: 3 bedrooms and 2 bathrooms1,642 square feet of single-story living space. Open-concept living, dining, and kitchen area. Owner's bedroom with private en-suite bathroom. Covered patio for outdoor use. Single-level design with no stairs. New construction built by M/I Homes. The construction quality reflects M/I Homes' established building standards, with attention given to layout efficiency and durable materials throughout. The single-level design eliminates stairs entirely, which supports accessibility and simplifies daily movement between rooms. This home combines a functional floorplan with quality construction, delivering a straightforward and comfortable living arrangement across all 1,642 square feet.
About this property
**ESTIMATED COMPLETION DATE NOVEMBER 2026** New 3-Bedroom Home for Sale in San Antonio, Texas. Located at 8826 Partida, this new construction single-story home by M/I Homes offers 1,642 square feet of thoughtfully arranged living space. With 3 bedrooms and 2 bathrooms on a single level, the layout is designed to accommodate everyday routines with ease. The home centers on an open-concept living space that connects the main gathering area, dining space, and kitchen. This arrangement keeps sightlines clear across the main living area, making it practical for both daily use and hosting guests. Windows along the main living area bring natural light into the interior throughout the day. The owner's bedroom includes a private en-suite bathroom, while 2 additional bedrooms share a full bathroom. A covered patio extends the living area outdoors, providing a shaded space for seating, dining, or relaxing during warmer months. Key features include: 3 bedrooms and 2 bathrooms1,642 square feet of single-story living space. Open-concept living, dining, and kitchen area. Owner's bedroom with private en-suite bathroom. Covered patio for outdoor use. Single-level design with no stairs. New construction built by M/I Homes. The construction quality reflects M/I Homes' established building standards, with attention given to layout efficiency and durable materials throughout. The single-level design eliminates stairs entirely, which supports accessibility and simplifies daily movement between rooms. This home combines a functional floorplan with quality construction, delivering a straightforward and comfortable living arrangement across all 1,642 square feet.
Features and Additional Information
Baths
Presented By Nancy Ann Engel, Luxury Property Specialist


Area Information
Bexar | Bexar County | Agave
Schools in the Area
-
turned_in
Elementary SchoolHighland Forest
-
turned_in
Middle SchoolLegacy
-
turned_in
High SchoolEast Central
Want to See More Listings in the Area?
Brokerage: Escape Realty